
Search results for "Barn landscape" in Home Design Ideas

 Bowers Fencing & Swimming Pools Inc
Photo of a large traditional full sun front yard gravel driveway in Other.
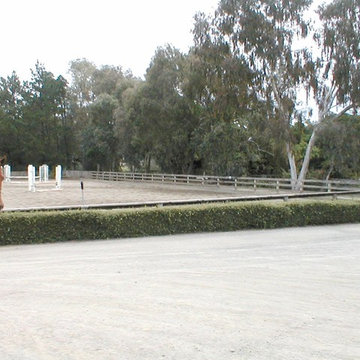
 Equine Facility Design
On this 6 acre site, the owner converted a 27 stall existing hunter-jumper facility, built in the 1960’s, to a dressage training center through the reconstruction of three new stables; an addition of a second full-court outdoor dressage arena; renovations to existing six stall stables; new paddocks; reconstruction of the existing caretakers’ living quarters; and new storage barns. Work by Equine Facility Design included working with the project team on grading, drainage, buildings, layout of circulation areas, fencing, and landscape design.

 Edward Clark Landscape Architect, LLC
Large country backyard stone and round lap pool house photo in New York
Find the right local pro for your project
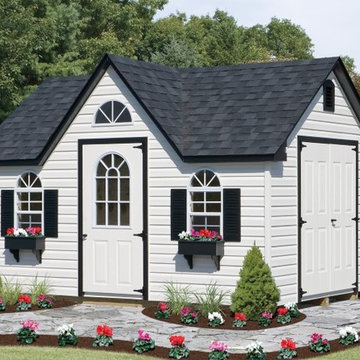
 The Barn Door LLC
10'x14' – With Dormer - VINYL
Roof: Dual Black
Trim: Black
Siding: Ivory
Options: Classic Vent, Classic Flower Boxes, Sunrise
Windows, Painted Doors
Example of a small arts and crafts detached guesthouse design in Philadelphia
Example of a small arts and crafts detached guesthouse design in Philadelphia
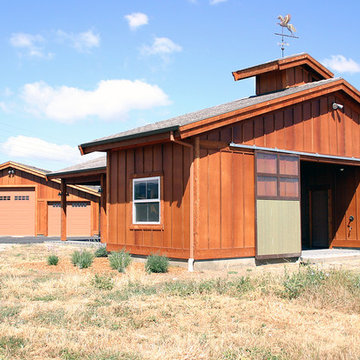 Equine Facility Design
On this nine acre property Equine Facility Design designed the site layout which includes a three stall breezeway barn; storage building; pasture layout; parking and driveways; an 80′ x 160′ covered arena; landscaping for the new residence; entry walls and gates; landscape features; pool; terraces and fountain; planting beds; and landscape lighting design.

 IB Crazy Coops
This beautiful modern style coop we built and installed has found its home in beautiful rural Alpine, CA!
This unique unit includes a large 8' x 8' x 6' chicken run attached a half shed / half chicken coop combination!
Shed/Coop ("Shoop") measures 8' x 4' x 7'6" and is divided down the center to allow for chickens on one side and storage on the other.
It is built on skids to deter moisture and digging from underside. Coop has a larger nesting box that open from the outside, a full size barn style door for access to both sides, small coop to run ramp door, thermal composite corrugated roofing with opposing ridgecap and more! Chicken run area has clear UV corrugated roofing.
This country style fits in nicely to the darling property it now calls home.
Built with true construction grade materials, wood milled and planed on site for uniformity, heavily weatherproofed, 1/2" opening german aviary wire for full predator protection
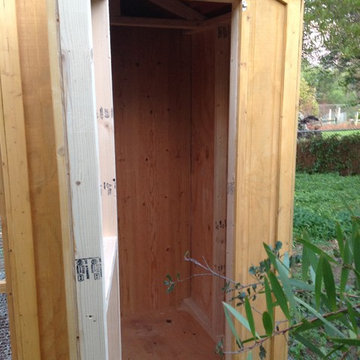 IB Crazy Coops
This beautiful modern style coop we built and installed has found its home in beautiful rural Alpine, CA!
This unique unit includes a large 8' x 8' x 6' chicken run attached a half shed / half chicken coop combination!
Shed/Coop ("Shoop") measures 8' x 4' x 7'6" and is divided down the center to allow for chickens on one side and storage on the other.
It is built on skids to deter moisture and digging from underside. Coop has a larger nesting box that open from the outside, a full size barn style door for access to both sides, small coop to run ramp door, thermal composite corrugated roofing with opposing ridgecap and more! Chicken run area has clear UV corrugated roofing.
This country style fits in nicely to the darling property it now calls home.
Built with true construction grade materials, wood milled and planed on site for uniformity, heavily weatherproofed, 1/2" opening german aviary wire for full predator protection

Sponsored
Columbus, OH

Snider & Metcalf Interior Design, LTD
Leading Interior Designers in Columbus, Ohio & Ponte Vedra, Florida
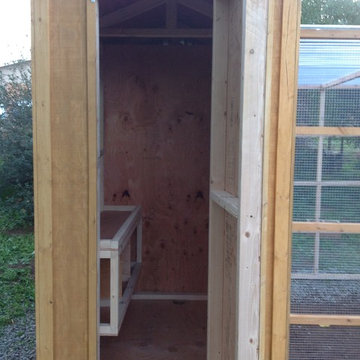 IB Crazy Coops
This beautiful modern style coop we built and installed has found its home in beautiful rural Alpine, CA!
This unique unit includes a large 8' x 8' x 6' chicken run attached a half shed / half chicken coop combination!
Shed/Coop ("Shoop") measures 8' x 4' x 7'6" and is divided down the center to allow for chickens on one side and storage on the other.
It is built on skids to deter moisture and digging from underside. Coop has a larger nesting box that open from the outside, a full size barn style door for access to both sides, small coop to run ramp door, thermal composite corrugated roofing with opposing ridgecap and more! Chicken run area has clear UV corrugated roofing.
This country style fits in nicely to the darling property it now calls home.
Built with true construction grade materials, wood milled and planed on site for uniformity, heavily weatherproofed, 1/2" opening german aviary wire for full predator protection

 Molly's Marketplace, a home renovation's paradise
We completely updated this home from the outside to the inside. Every room was touched because the owner wanted to make it very sell-able. Our job was to lighten, brighten and do as many updates as we could on a shoe string budget. We started with the outside and we cleared the lakefront so that the lakefront view was open to the house. We also trimmed the large trees in the front and really opened the house up, before we painted the home and freshen up the landscaping. Inside we painted the house in a white duck color and updated the existing wood trim to a modern white color. We also installed shiplap on the TV wall and white washed the existing Fireplace brick. We installed lighting over the kitchen soffit as well as updated the can lighting. We then updated all 3 bathrooms. We finished it off with custom barn doors in the newly created office as well as the master bedroom. We completed the look with custom furniture!
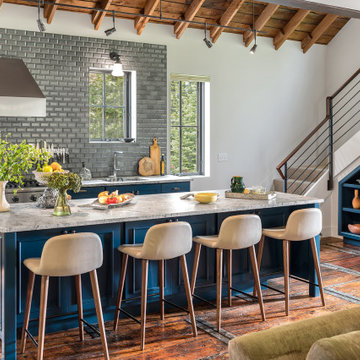
 Moose Tuchus LLC
Country galley dark wood floor, brown floor, exposed beam and vaulted ceiling kitchen photo in Portland Maine with an undermount sink, blue cabinets, gray backsplash, subway tile backsplash, stainless steel appliances, an island, gray countertops and recessed-panel cabinets

 Wydeven Architects LLC
Edmund Studios Photography.
A view of the kayak shed with an attached wood shed.
Example of a small beach style detached boathouse design in Milwaukee
Example of a small beach style detached boathouse design in Milwaukee


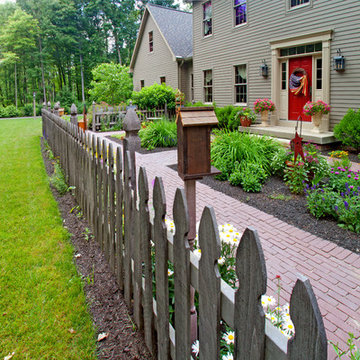
 Eisler Landscapes
Traditional gothic fencing creates separation from the courtyard garden and the rest of the grounds and helps to define the space.
This is an example of a mid-sized farmhouse partial sun front yard brick garden path in Other.
This is an example of a mid-sized farmhouse partial sun front yard brick garden path in Other.



 flora Distinctive Landscapes
Inspiration for a farmhouse full sun side yard gravel raised garden bed in Denver for summer.
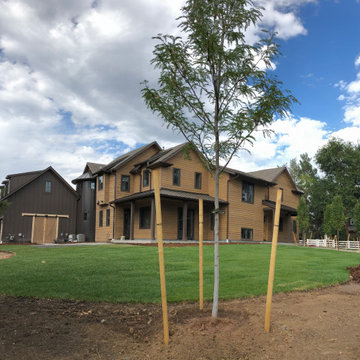 flora Distinctive Landscapes
Design ideas for a farmhouse full sun front yard gravel landscaping in Denver for summer.
 flora Distinctive Landscapes
Inspiration for a farmhouse full sun front yard landscaping in Denver for summer.
 flora Distinctive Landscapes
This is an example of a farmhouse full sun side yard gravel raised garden bed in Denver for summer.

Sponsored
Sunbury, OH

J.Holderby - Renovations
Franklin County's Leading General Contractors - 2X Best of Houzz!
 flora Distinctive Landscapes

This is an example of a farmhouse full sun side yard gravel raised garden bed in Denver for summer.
 flora Distinctive Landscapes
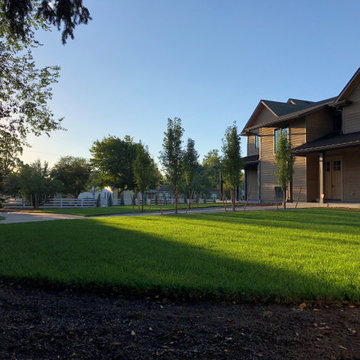
This is an example of a farmhouse full sun front yard landscaping in Denver for summer.
 flora Distinctive Landscapes

Inspiration for a farmhouse full sun side yard gravel raised garden bed in Denver for summer.
110