
Search results for "Barn landscape" in Home Design Ideas
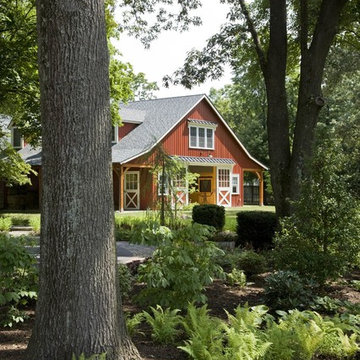



 Demetriades + Walker
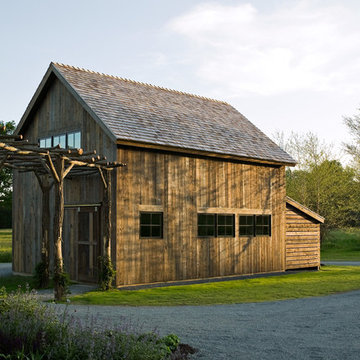
Peter Peirce
Inspiration for a mid-sized cottage detached shed remodel in Bridgeport
Inspiration for a mid-sized cottage detached shed remodel in Bridgeport
Find the right local pro for your project

 Barnes Walker Ltd - Landscape Architects
Barnes Walker Ltd
Photo of a traditional partial sun stone garden path in Manchester.
Photo of a traditional partial sun stone garden path in Manchester.

 CBA Landscape Architects, LLC
A view from the driveway highlighting the stone wall, crabapple trees and the entrance to the new farm.
Photo Credit: Robert Benson
Inspiration for a large country red two-story mixed siding exterior home remodel in Boston
Inspiration for a large country red two-story mixed siding exterior home remodel in Boston


 Altura Architects

We used the timber frame of a century old barn to build this rustic modern house. The barn was dismantled, and reassembled on site. Inside, we designed the home to showcase as much of the original timber frame as possible.
Photography by Todd Crawford

Sponsored
Columbus, OH

Hope Restoration & General Contracting
Columbus Design-Build, Kitchen & Bath Remodeling, Historic Renovations
 Locati Architects

Springhill Residence by Locati Architects, Interior Design by Locati Interiors, Photography by Roger Wade
Inspiration for a country two-story wood exterior home remodel
Inspiration for a country two-story wood exterior home remodel

 VanderHorn Architects
Inspiration for a large farmhouse full sun courtyard brick water fountain landscape in New York.
 Barnes Walker Ltd - Landscape Architects
Barnes Walker Ltd
Treehouse designed and built by Treehouse Life Ltd
www.treehouselife.co.uk
Photo of a traditional gender-neutral outdoor playset in Manchester.
Photo of a traditional gender-neutral outdoor playset in Manchester.

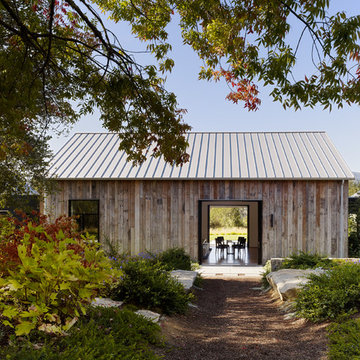
 Reader & Swartz Architects, P.C.
Photography by Ron Blunt Photography, Hedgesville, West Virginia
Cottage white gable roof idea in DC Metro
Cottage white gable roof idea in DC Metro


 Oakbridge Timberframing
Example of a country red two-story exterior home design in Columbus with a gambrel roof

Sponsored
Columbus, OH
Free consultation for landscape design!

Peabody Landscape Group
Columbus' Reliable Landscape Design & Contracting


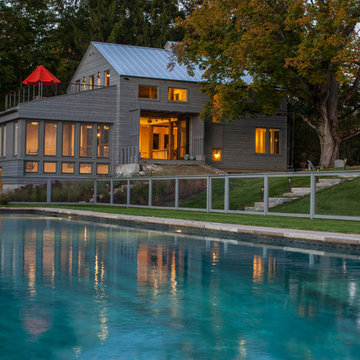
 JAMES DIXON ARCHITECT PC
John Kane / Silver Sun Studio
Transitional gray exterior home photo in Bridgeport
Transitional gray exterior home photo in Bridgeport

 Gleicher Design - Architecture & Interiors
Linda Hall
Small cottage three-story and detached wood gray barn photo in New York
Small cottage three-story and detached wood gray barn photo in New York

 DEMESNE
Dallas - Rustic barn playhouse. A two level playhouse with sandbox on bottom, climbing wall on back, bunk beds and viewing area above. ©Shoot2Sell Photography
Photography by Shoot 2 Sell
Barn Landscape – Search Results in Home Design

Sponsored
Columbus, OH
Free consultation for landscape design!
Peabody Landscape Group
Columbus' Reliable Landscape Design & Contracting

 John Milner Architects, Inc.
Matt Wargo Photography
Inspiration for a country barn remodel in Philadelphia
Inspiration for a country barn remodel in Philadelphia

 Glackin Thomas Panzak, Inc
The pool house provides a private space within the pool area, along with an outdoor shower.
Shed - traditional detached stone shed idea in Philadelphia
Shed - traditional detached stone shed idea in Philadelphia
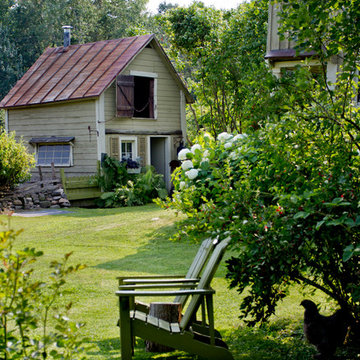
 Rikki Snyder
Photo: Rikki Snyder © 2014 Houzz
Design ideas for a farmhouse partial sun backyard landscaping in New York.
Design ideas for a farmhouse partial sun backyard landscaping in New York.
1