
Search results for "Barn landscape" in Home Design Ideas
 The Barn: Landscape + Architecture
Linda Barrett
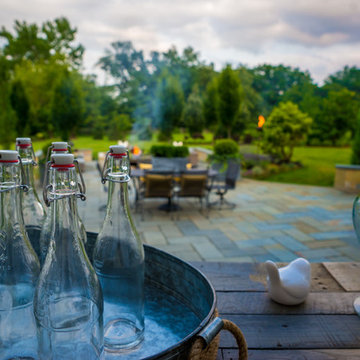
Photo of a huge transitional partial sun backyard stone landscaping in Chicago.
Photo of a huge transitional partial sun backyard stone landscaping in Chicago.
 The Barn: Landscape + Architecture
Linda Barrett
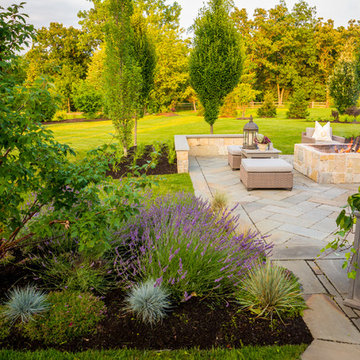
Photo of a huge transitional partial sun backyard stone landscaping in Chicago.
Photo of a huge transitional partial sun backyard stone landscaping in Chicago.
 The Barn: Landscape + Architecture
Linda Barrett
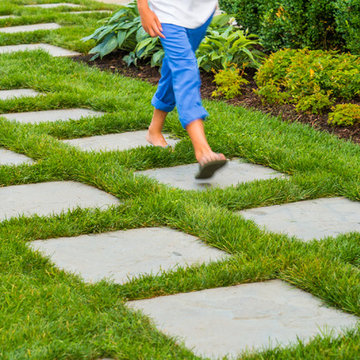
Inspiration for a transitional landscaping in Chicago.
Inspiration for a transitional landscaping in Chicago.
Find the right local pro for your project
 The Barn: Landscape + Architecture
Linda Barrett
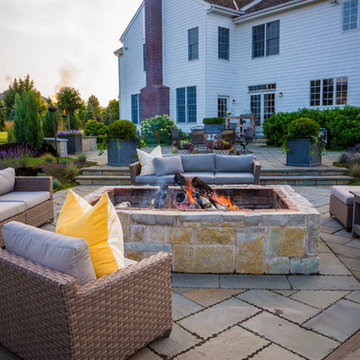
Photo of a huge transitional partial sun backyard stone landscaping in Chicago.
Photo of a huge transitional partial sun backyard stone landscaping in Chicago.

 Julie Moir Messervy Design Studio (JMMDS)
For this contemporary, Japanese-style residence sitting high on a hill in southern Vermont, JMMDS created a simple, clean-lined design using stone pavers, retaining walls, and geometric beds to define the area around the house.
The house is composed of two long offset barn buildings with eaves that are joined in the middle around an exterior stone courtyard. JMMDS’s design holds up the steep surrounding slopes with a long stone retaining wall bordering a rectangular quartzite terrace with a beautiful view out to the surrounding landscape. The wall encloses a level grass shelf around the house; outside the wall, less manicured turf drops away quickly down the slope.
Ledges on the hillside that parallels the house are exposed as an asset. On the entry side of the house, JMMDS designed a wall that retains the slope between garage and house, accessed by a set of broad stone steps and linear pavers that take a visitor straight to the front door. Plantings in geometric beds surround more quartzite pavers that form a terrace for the guest wing of the house. The drip space under the eaves is filled with black washed river stone.
Photo: Scott Wunderle
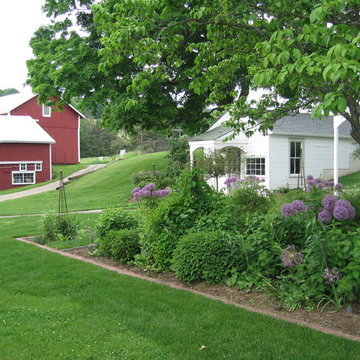
 Ann Brooke Landscape Design
Inspiration for a mid-sized farmhouse backyard brick formal garden in DC Metro.

 Saltsman Brenzel, Inc.
Example of a large farmhouse white split-level concrete fiberboard exterior home design in Boston

Sponsored
Columbus, OH

Hope Restoration & General Contracting
Columbus Design-Build, Kitchen & Bath Remodeling, Historic Renovations

 Precision Garage Door of Akron
Inspiration for a mid-sized traditional partial sun front yard concrete paver driveway in Cleveland.
 Ann Brooke Landscape Design
Unpeeled cedar was used to construct this fence, and milled locust boards were used for the raised beds
Photo of a large rustic full sun backyard mulch landscaping in DC Metro for summer.
Photo of a large rustic full sun backyard mulch landscaping in DC Metro for summer.

 Yankee Barn Homes
Southold Barn House Pool
Chris Foster Photography
Large farmhouse backyard stone and rectangular lap pool photo in Burlington
Large farmhouse backyard stone and rectangular lap pool photo in Burlington
 Ann Brooke Landscape Design
Unpeeled cedar was used to construct this fence, and milled locust boards were used for the raised beds. Planters were created from sections of concrete drain-pipe found on the property.
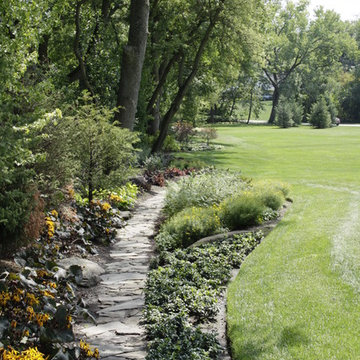 The Barn: Landscape + Architecture
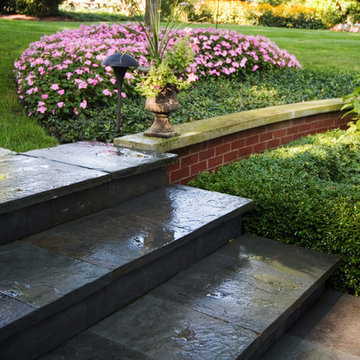
Design ideas for a huge traditional backyard stone formal garden in Chicago.

Sponsored
Columbus, OH
Free consultation for landscape design!

Peabody Landscape Group
Franklin County's Reliable Landscape Design & Contracting
 Illinois Landscape Contractors Association (ILCA)
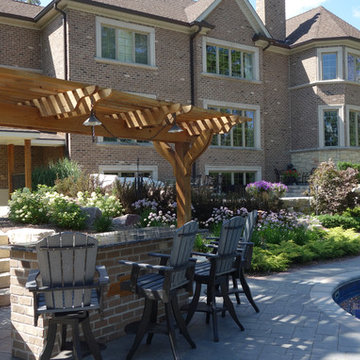
Dutch Barn Landscaping won an ILCA Excellence in Landscape Merit Award for this residential construction project in 2018.
 The Barn: Landscape + Architecture
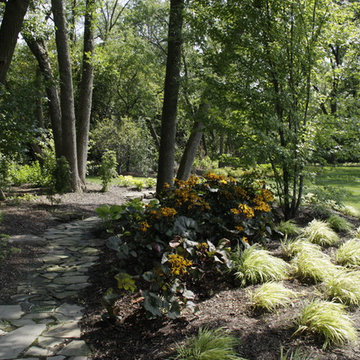
Design ideas for a huge traditional backyard stone formal garden in Chicago.

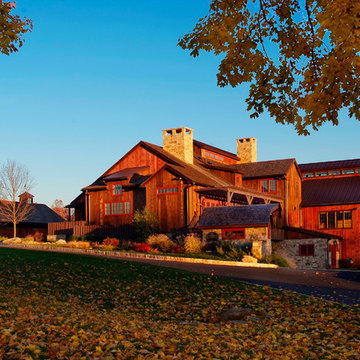
 Wolstenholme Associates, LLC
photo by Katrina Mojzesz http://www.topkatphoto.com
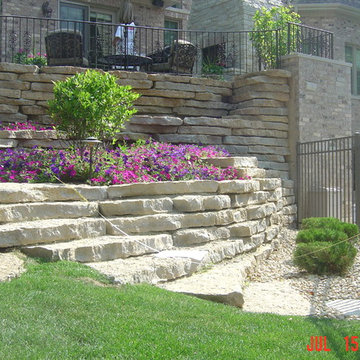
Large country beige three-story mixed siding gable roof photo in Philadelphia
Large country beige three-story mixed siding gable roof photo in Philadelphia


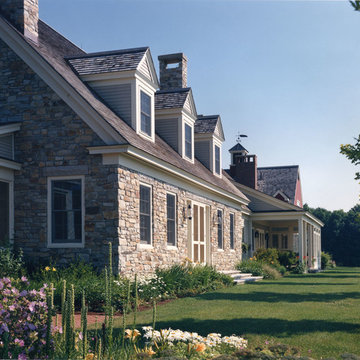

 The Barn: Landscape + Architecture
Linda Barrett
Home design - transitional home design idea in Chicago
Home design - transitional home design idea in Chicago
 The Barn: Landscape + Architecture
Linda Barrett
Patio - huge transitional backyard stone patio idea in Chicago
Patio - huge transitional backyard stone patio idea in Chicago
23