
Search results for "Barn studio" in Home Design Ideas
 Ailtire Studio llc

Nice view while cooking
Example of a mid-sized farmhouse galley medium tone wood floor, brown floor and exposed beam open concept kitchen design in Philadelphia with a farmhouse sink, shaker cabinets, blue cabinets, quartz countertops, white backsplash, porcelain backsplash, stainless steel appliances, an island and white countertops
Example of a mid-sized farmhouse galley medium tone wood floor, brown floor and exposed beam open concept kitchen design in Philadelphia with a farmhouse sink, shaker cabinets, blue cabinets, quartz countertops, white backsplash, porcelain backsplash, stainless steel appliances, an island and white countertops


 B + O design studio, pllc
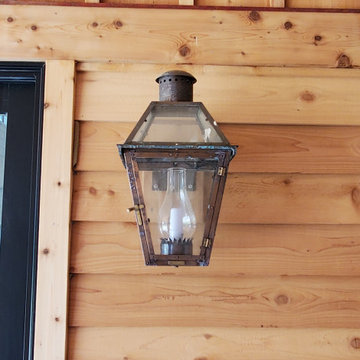
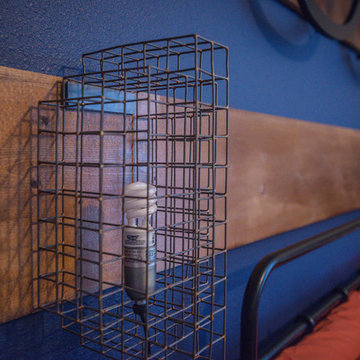
Sconce- siding detail
Example of a classic two-story wood and board and batten gable roof design with a metal roof and a black roof
Example of a classic two-story wood and board and batten gable roof design with a metal roof and a black roof
Find the right local pro for your project

 Brown Design Group
Matt Wier
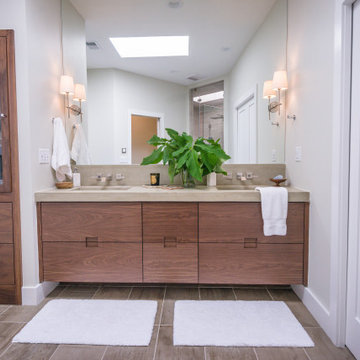
Inspiration for a 1950s master gray tile light wood floor freestanding bathtub remodel in Los Angeles with an undermount sink, flat-panel cabinets, black cabinets and white walls
Inspiration for a 1950s master gray tile light wood floor freestanding bathtub remodel in Los Angeles with an undermount sink, flat-panel cabinets, black cabinets and white walls

 Nastasi Vail Design
Once a chicken coop now a cottage. The little out building was scrubbed and white washed on the interior. The internal structure was left exposed for rustic charm. An outside bathroom provides an invigorating environment for morning or midnight ablutions. Photo by Brea McDonald http://www.breamcdonald.com/
 Volansky Studio
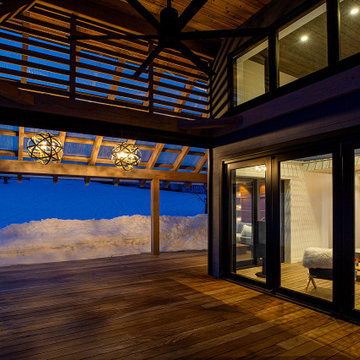
A sleeping/living space that doubles as outdoor living. Roller screens block the bugs and let in the fresh air. While sitting on the wood deck for a cup of coffee to take in the end of a really great day.
Or have friends over and enjoy the outside.
 Vintage Woods and Metals

Vertical siding customized to any width and style. This is Vintage Woods red and gray.
Inspiration for a farmhouse attached one-car garage remodel in Denver
Inspiration for a farmhouse attached one-car garage remodel in Denver

Sponsored
Sunbury, OH

J.Holderby - Renovations
Franklin County's Leading General Contractors - 2X Best of Houzz!
 Ailtire Studio llc
Open concept kitchen - mid-sized cottage galley medium tone wood floor, brown floor and exposed beam open concept kitchen idea in Philadelphia with a farmhouse sink, shaker cabinets, blue cabinets, quartz countertops, white backsplash, porcelain backsplash, stainless steel appliances, an island and white countertops

 Renae Keller Interior Design LLC
Troy Thies Photography
This "Flex Room" is just that. A flexible room for two children that can grow with them as they need space for desks and larger chairs. Right now, it is perfect for their play items.
![[project] lake wisconsin](https://st.hzcdn.com/fimgs/1641c87c03002f3a_5033-w360-h360-b0-p0--.jpg)


 DEMESNE
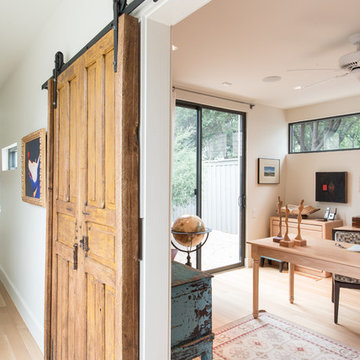
A Modern Farm House home office space with a sliding antique barn door.
Photography by Michael Hunter
Example of a mid-sized trendy freestanding desk light wood floor home office design in Dallas with white walls and no fireplace
Example of a mid-sized trendy freestanding desk light wood floor home office design in Dallas with white walls and no fireplace
 Topnotch Design Studio
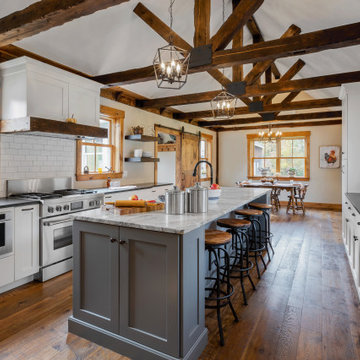
This timelessly beautiful and functional open concept, with exposed timber truss beams, provides a space for family living and entertaining.
The kitchen island, with fantasy brown quartz countertops, makes everything from cooking to dining and hosting a breeze.
The perimeter countertops, in absolute black granite honed, Pair for a perfect contrast with the Eudora bright white cabinets and the Creekstone painted island cabinetry.
The rustic, minimalistic farmhouse design in this reinvented galley layout ties colors and textures together for a beautiful, warm finish!

Sponsored
Sunbury, OH
J.Holderby - Renovations
Franklin County's Leading General Contractors - 2X Best of Houzz!
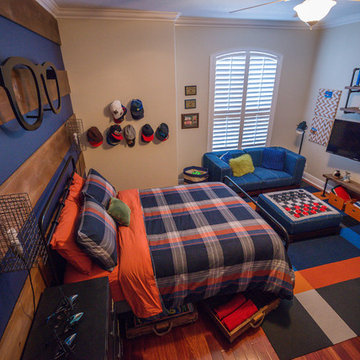
 MAS Design Studio
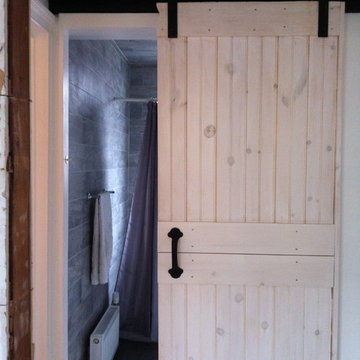
Beautiful Eclectic way to make your space more interesting White pickled Barn door leading to the bathroom
Bathroom is floor to ceiling covered with wood looking grey tile
 Ailtire Studio llc

Example of a mid-sized farmhouse galley medium tone wood floor, brown floor and exposed beam open concept kitchen design in Philadelphia with a farmhouse sink, shaker cabinets, blue cabinets, quartz countertops, white backsplash, porcelain backsplash, stainless steel appliances, an island and white countertops
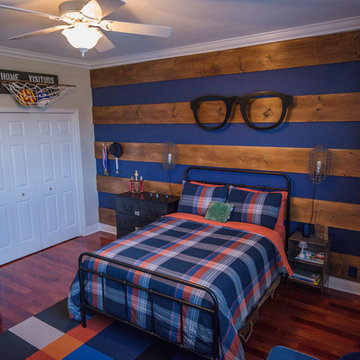



 Restructure Studio
Michael Hsu
Entry hall - large contemporary concrete floor entry hall idea in Austin with white walls
Entry hall - large contemporary concrete floor entry hall idea in Austin with white walls
 B + O design studio, pllc

Wood framing-siding @ porches
Example of a classic two-story wood and board and batten gable roof design with a metal roof and a black roof
Example of a classic two-story wood and board and batten gable roof design with a metal roof and a black roof
37