
Search results for "Barn studio" in Home Design Ideas
 Whitten Architects
photography by Rob Karosis

Patio - mid-sized traditional front yard stone patio idea in Portland Maine with a fire pit and no cover
Patio - mid-sized traditional front yard stone patio idea in Portland Maine with a fire pit and no cover
 Living Stone Design + Build

Contemporary industrial staircase featuring precision-engineered steel construction with minimalist design elements. The structure combines raw metal finishes with modern safety features, showcasing clean lines, open risers, and architectural grade steel railings that complement the barn's industrial aesthetic while providing functional access to upper levels.
 User
UserChristina Wedge

Inspiration for a mid-sized transitional freestanding desk medium tone wood floor home office remodel in Atlanta with gray walls
Inspiration for a mid-sized transitional freestanding desk medium tone wood floor home office remodel in Atlanta with gray walls
Find the right local pro for your project
 Yantram Architectural design studio
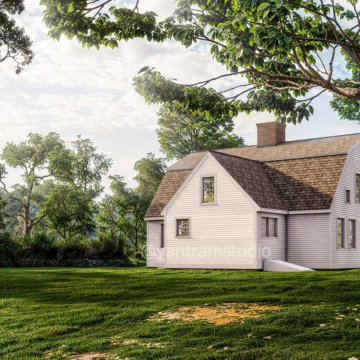
Yantram Studio in Ahmedabad, Gujarat, specializes in 3D exterior visualization for barn house designs, showcasing a harmonious blend with green environments. The project features a lush landscape, vibrant garden, and towering trees, creating a serene, natural setting. This visualization brings to life the rustic charm of barn houses in tranquil surroundings.

 Masa Studio Architects
Example of a mid-sized minimalist enclosed medium tone wood floor home theater design in Houston with black walls and a wall-mounted tv

 Studio IQL
Large kitchen design in a cabin preservation project.
Sam Oberter Photography
Example of a large mountain style dark wood floor eat-in kitchen design in New York with a farmhouse sink, raised-panel cabinets, blue cabinets, granite countertops, stainless steel appliances and an island
Example of a large mountain style dark wood floor eat-in kitchen design in New York with a farmhouse sink, raised-panel cabinets, blue cabinets, granite countertops, stainless steel appliances and an island

 Kitchen Studio: Kansas City
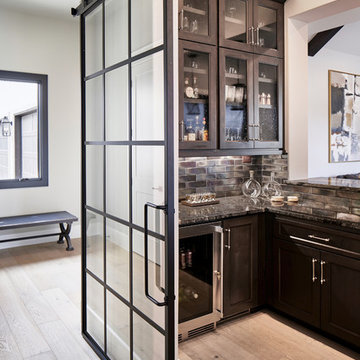
This storage area features a bar sink and stainless accents to complement the adjacent kitchen. A special cabinet designed to house all of the homeowners electronics while charging or not in use was a must have. The new barn door in the background covers the laundry room in a stylish and fun way.
Matt Kocourek Photography

Sponsored
Columbus, OH

Hope Restoration & General Contracting
Columbus Design-Build, Kitchen & Bath Remodeling, Historic Renovations

Example of an eclectic concrete floor and gray floor living room design in Los Angeles with white walls

 Cory Connor Designs
Kazart Photography
Huge transitional master dark wood floor bedroom photo in New York with gray walls
Huge transitional master dark wood floor bedroom photo in New York with gray walls

 Woodland Cabinetry
Inspiration for a rustic master bathroom remodel with shaker cabinets and dark wood cabinets

 Cooke Interiors Studio
Example of a mountain style medium tone wood floor and brown floor bedroom design with brown walls

 Element Home Builders
Example of a large transitional master dark wood floor bedroom design in Orlando with blue walls and no fireplace


 Volansky Studio


Originally a building that was to serve as a storage barn for a van and lawn equipment turned into a place where guests can separate from the main house, make morning coffee and toast as well as be a music studio when unoccupied. This barn turned axillary space is powered by solar panels, open to inside out living, and compact spaces inside. The upper level is screened with clear roof panels and skip boards. Although it is contemporary, it nestles into the meadow and speaks to Vermont architecture as if it has always been in this spot.
 Volansky Studio
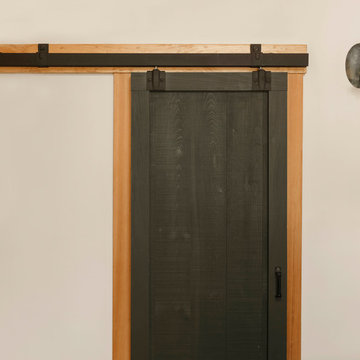
Sliding barn pantry door
Hallway - mid-sized cottage medium tone wood floor and brown floor hallway idea in Burlington with beige walls
Hallway - mid-sized cottage medium tone wood floor and brown floor hallway idea in Burlington with beige walls


 VPC Builders, LLC
Mid-sized country two-story and detached gray shed photo in Charlotte with a shingle roof


 Cummings Architecture + Interiors
Eric Roth

Inspiration for a large cottage detached garage workshop remodel in Boston
Inspiration for a large cottage detached garage workshop remodel in Boston
 Clark Design Studio
Example of a mid-sized country concrete floor home design design in San Diego with brown walls

33