
Search results for "Barndominium designs" in Home Design Ideas

Find the right local pro for your project
 KSI Kitchen & Bath
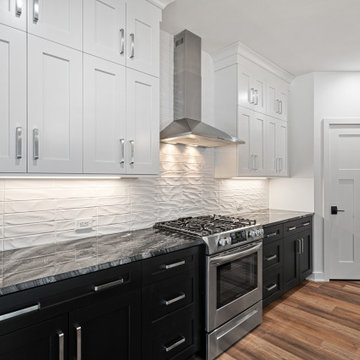
Barndominiums are still a newer concept in Southeast Michigan, but they’re gaining momentum for good reason. This home perfectly showcases how thoughtful cabinetry design can ground a soaring structure and transform it into a warm, highly functional living space.

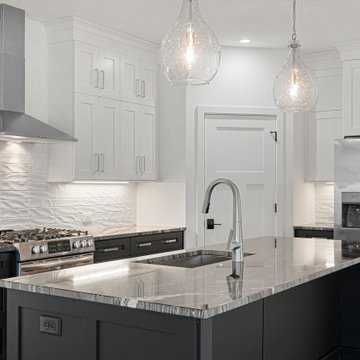
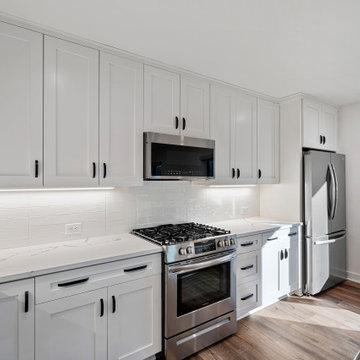
 Michelle McKoy Designs
UPSTAIRS SECONDARY LIVING QUARTERS KITCHEN
Inspiration for a modern kitchen remodel in Charlotte
Inspiration for a modern kitchen remodel in Charlotte

Sponsored
Westerville, OH

Custom Home Works
Franklin County's Award-Winning Design, Build and Remodeling Expert
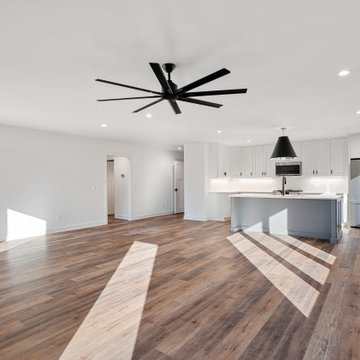 Michelle McKoy Designs
UPSTAIRS SECONDARY LIVING QUARTERS KITCHEN
Inspiration for a modern kitchen remodel in Charlotte
Inspiration for a modern kitchen remodel in Charlotte
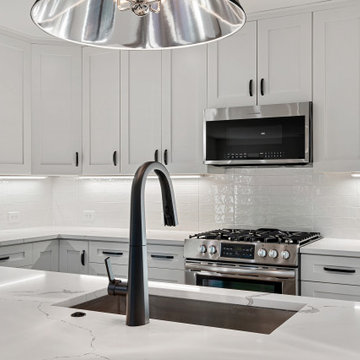 Michelle McKoy Designs
UPSTAIRS SECONDARY LIVING QUARTERS KITCHEN
Kitchen - modern kitchen idea in Charlotte
Kitchen - modern kitchen idea in Charlotte
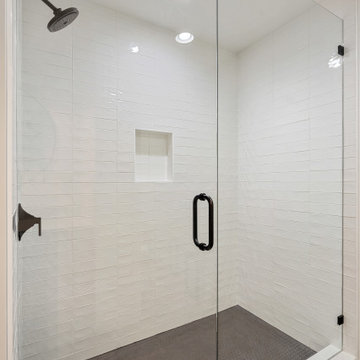 Michelle McKoy Designs
UPSTAIRS SECOND LIVING QUARTERS BATHROOM
Minimalist bathroom photo in Charlotte
Minimalist bathroom photo in Charlotte
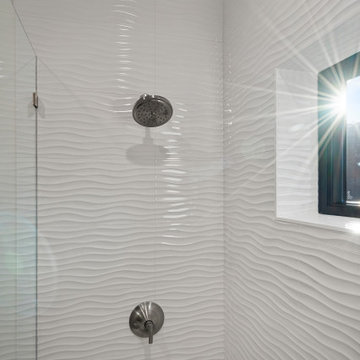
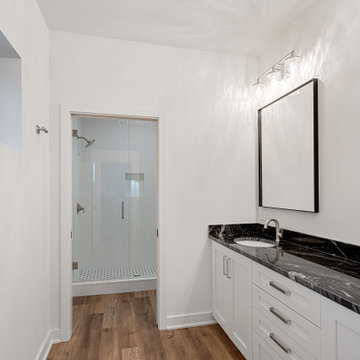 Michelle McKoy Designs
MAIN LEVEL PRIMARY BATHROOM
Inspiration for a modern bathroom remodel in Charlotte
Inspiration for a modern bathroom remodel in Charlotte
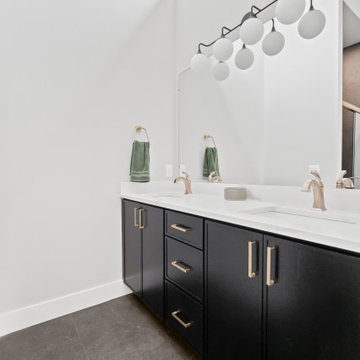 KSI Kitchen & Bath
Barndominiums are still a newer concept in Southeast Michigan, but they’re gaining momentum for good reason. This home perfectly showcases how thoughtful cabinetry design can ground a soaring structure and transform it into a warm, highly functional living space.

Sponsored
Columbus, OH

EverHome Improvement & Design
Top Choice for Reliable Tile & Stone | Franklin County, Ohio
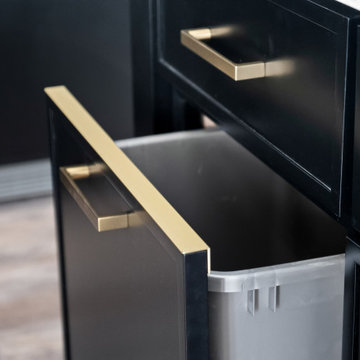 KSI Kitchen & Bath
Barndominiums are still a newer concept in Southeast Michigan, but they’re gaining momentum for good reason. This home perfectly showcases how thoughtful cabinetry design can ground a soaring structure and transform it into a warm, highly functional living space.
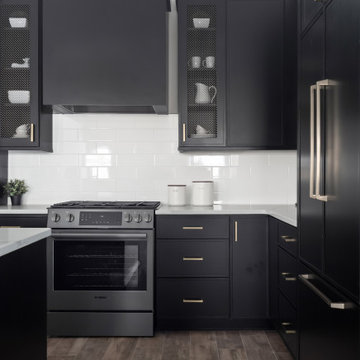 KSI Kitchen & Bath
Barndominiums are still a newer concept in Southeast Michigan, but they’re gaining momentum for good reason. This home perfectly showcases how thoughtful cabinetry design can ground a soaring structure and transform it into a warm, highly functional living space.
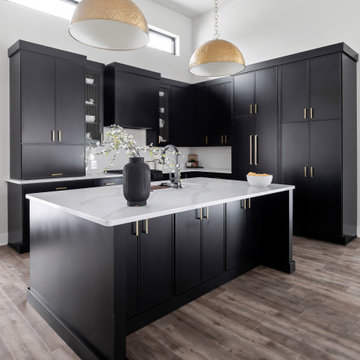 KSI Kitchen & Bath
Barndominiums are still a newer concept in Southeast Michigan, but they’re gaining momentum for good reason. This home perfectly showcases how thoughtful cabinetry design can ground a soaring structure and transform it into a warm, highly functional living space.
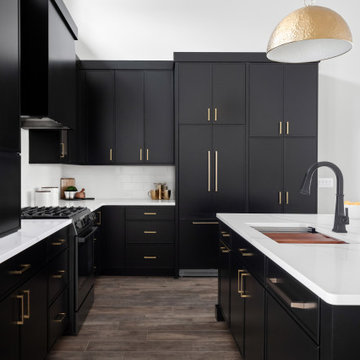 KSI Kitchen & Bath
Barndominiums are still a newer concept in Southeast Michigan, but they’re gaining momentum for good reason. This home perfectly showcases how thoughtful cabinetry design can ground a soaring structure and transform it into a warm, highly functional living space.

Sponsored
Columbus, OH
Free consultation for landscape design!

Peabody Landscape Group
Franklin County's Reliable Landscape Design & Contracting
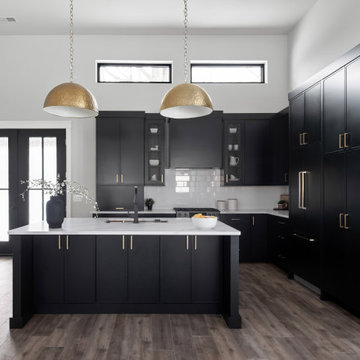 KSI Kitchen & Bath
Barndominiums are still a newer concept in Southeast Michigan, but they’re gaining momentum for good reason. This home perfectly showcases how thoughtful cabinetry design can ground a soaring structure and transform it into a warm, highly functional living space.
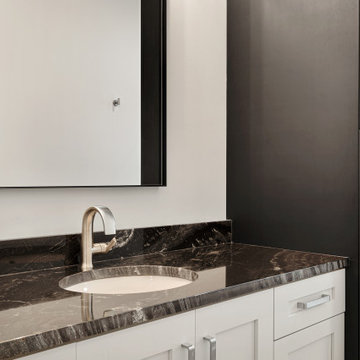
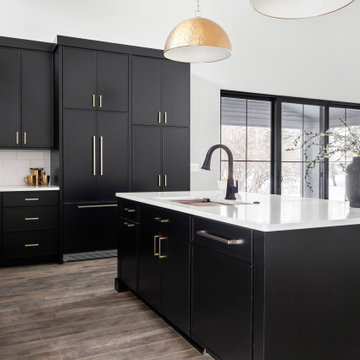 KSI Kitchen & Bath
Barndominiums are still a newer concept in Southeast Michigan, but they’re gaining momentum for good reason. This home perfectly showcases how thoughtful cabinetry design can ground a soaring structure and transform it into a warm, highly functional living space.
4