
Search results for "Barndominium designs" in Home Design Ideas
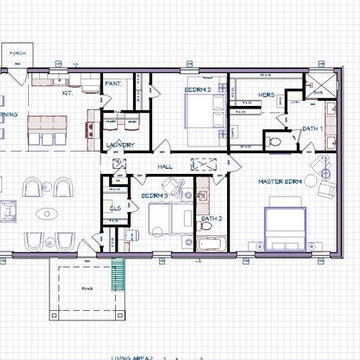


 Worldwide Steel Buildings
Edge Mounted Secondary Framing
Central Guard Sheet Metal with Lifetime Paint Warranty
Deluxe Custom Trim Package
Entry Porch and Overhang
Modern exterior home idea in Indianapolis
Modern exterior home idea in Indianapolis
 Worldwide Steel Buildings
Edge Mounted Secondary Framing
Central Guard Sheet Metal with Lifetime Paint Warranty
Deluxe Custom Trim Package
Entry Porch and Overhang
Inspiration for a modern exterior home remodel in Indianapolis
Inspiration for a modern exterior home remodel in Indianapolis
Find the right local pro for your project
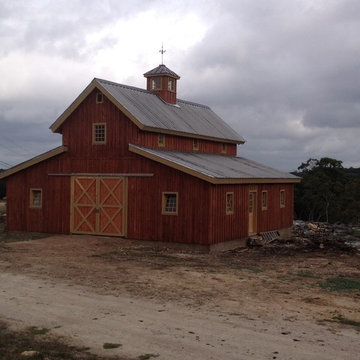




Sponsored
Westerville, OH

Custom Home Works
Franklin County's Award-Winning Design, Build and Remodeling Expert
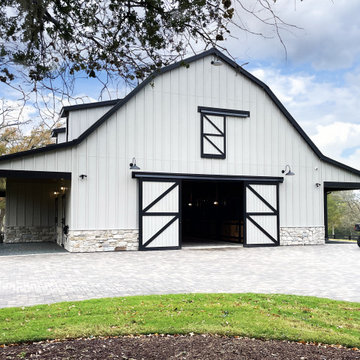

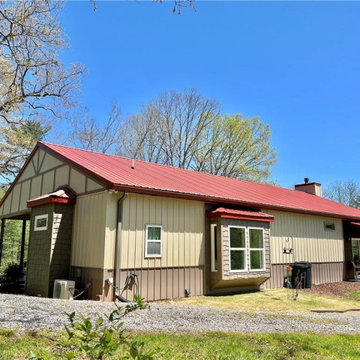
 Turning Point Design
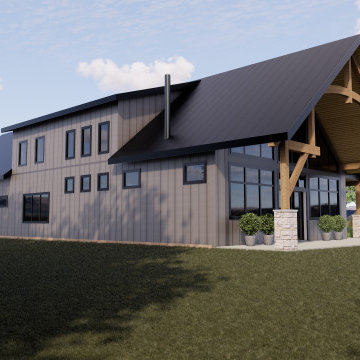
Bear Creek Barndominium. Ready to plan for your own custom barndominium, contact Turning Point Design today!
.
.
.
#custombarndominiumplans #barndo #bearcreekbarndominium #mountainindustrialplan #openfloorplan #outdoorliving #stepstothecreek #multiusebuilding #steelframestructure #creeksidesetting #creativecreation #northgeorgiahomeplans #mountainlife #creeklife #northgeorgiamountains #thecreekiscalling #creeksidehomeplans #ellijayga #gilmercountyga #customhome #3drenders #design #madeintheusa #cadplansinnorthgeorgia #turningpointdesign
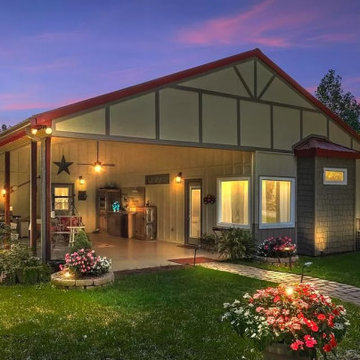 Turning Point Design
Bear Creek Barndominium. Ready to plan for your own custom barndominium, contact Turning Point Design today!
.
.
.
#custombarndominiumplans #barndo #bearcreekbarndominium #mountainindustrialplan #openfloorplan #outdoorliving #stepstothecreek #multiusebuilding #steelframestructure #creeksidesetting #creativecreation #northgeorgiahomeplans #mountainlife #creeklife #northgeorgiamountains #thecreekiscalling #creeksidehomeplans #ellijayga #gilmercountyga #customhome #3drenders #design #madeintheusa #cadplansinnorthgeorgia #turningpointdesign

 First Choice Custom Builders
Open concept of interior barndominium with stone fireplace, stained concrete flooring, rustic beams and faux finish cabinets.
Mid-sized mountain style open concept concrete floor, gray floor and vaulted ceiling family room photo in Austin with gray walls, a standard fireplace and a stone fireplace
Mid-sized mountain style open concept concrete floor, gray floor and vaulted ceiling family room photo in Austin with gray walls, a standard fireplace and a stone fireplace
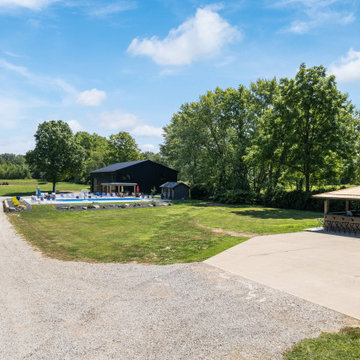
 Ph Design and Construction
This modern barndominium was built with entertaining in mind! We listened to what our homeowners dreams were and made them come to life!
Inspiration for a modern home design remodel in Cleveland
Inspiration for a modern home design remodel in Cleveland


 Turning Point Design
Bear Creek Barndominium. Ready to plan for your own custom barndominium, contact Turning Point Design today!
.
.
.
#custombarndominiumplans #barndo #bearcreekbarndominium #mountainindustrialplan #openfloorplan #outdoorliving #stepstothecreek #multiusebuilding #steelframestructure #creeksidesetting #creativecreation #northgeorgiahomeplans #mountainlife #creeklife #northgeorgiamountains #thecreekiscalling #creeksidehomeplans #ellijayga #gilmercountyga #customhome #3drenders #design #madeintheusa #cadplansinnorthgeorgia #turningpointdesign


1