
Search results for "Barndominium" in Home Design Ideas



Find the right local pro for your project
 Bridger Steel, Inc.

This beautiful barndominium features our A606 Weathering Steel Corrugated Metal Roof.
Example of a mountain style wood house exterior design with a metal roof
Example of a mountain style wood house exterior design with a metal roof
 John Lively & Associates
Builder: Tim Jackson Custom Homes
Photos: Erin Matlock

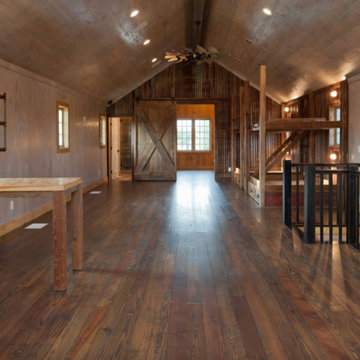
Inspiration for a rustic living room remodel in Dallas
Inspiration for a rustic living room remodel in Dallas
 Buildmax House Plans
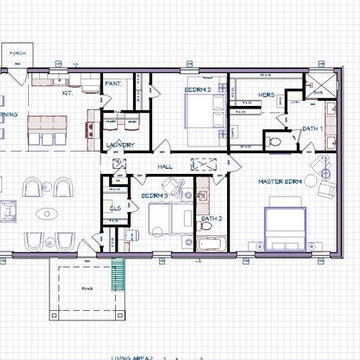

This gorgeous barndominium boasts 10′ first floor ceilings and 9′ second floor. You will enter the house from the covered porch which opens to an expansive vaulted living space. The standard plan is a one story full vaulted ceiling throughout but the optional plan has a private master suite on the second floor with a balcony open to below. A unique Home Internet Cafe’ is just inside the front door and opens onto the front lounging porch. This 3 bedroom 2 1/2- 3 bath barndominium can fit nicely in any surrounding. It can be classy, elegant or country. Choose your style from any of our three barndo choices. (This plan is on the board and under design now)
 Bridger Steel, Inc.

This beautiful barndominium features our A606 Weathering Steel Corrugated Metal Roof.

Example of a mountain style wood house exterior design with a metal roof
Example of a mountain style wood house exterior design with a metal roof


 John Lively & Associates
Builder: Tim Jackson Custom Homes
Photos: Erin Matlock

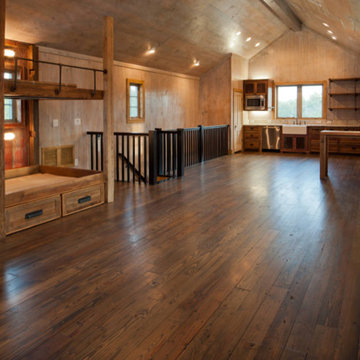
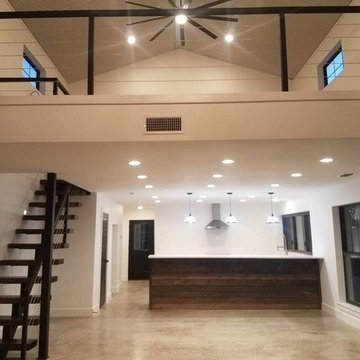
Inspiration for a rustic living room remodel in Dallas
Inspiration for a rustic living room remodel in Dallas
 John Lively & Associates
Builder: Tim Jackson Custom Homes
Photos: Erin Matlock
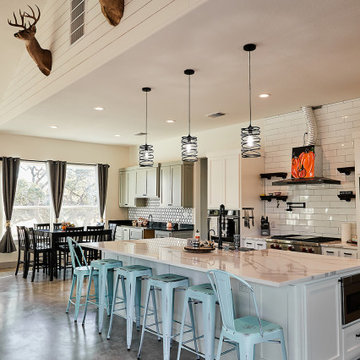
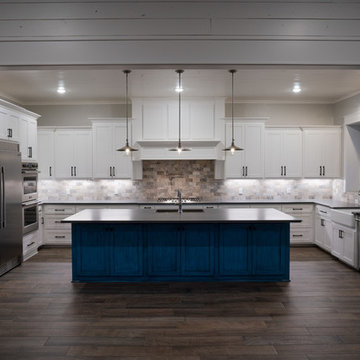

Example of a mountain style kitchen design in Dallas
Example of a mountain style kitchen design in Dallas
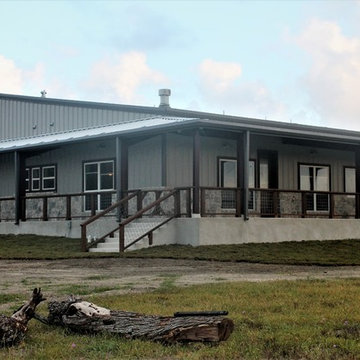
 RJS Custom Homes LLC
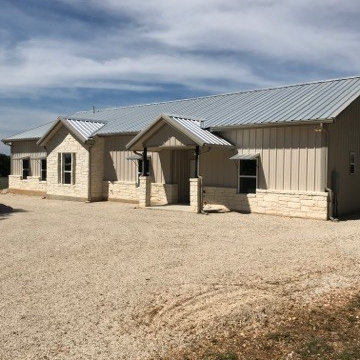
Barndominium built in Marion, TX by RJS Custom Homes LLC

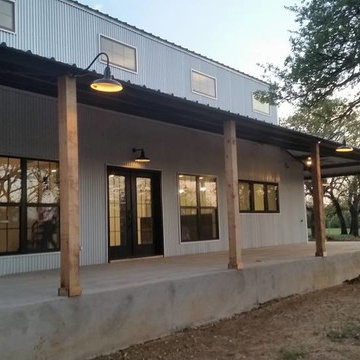

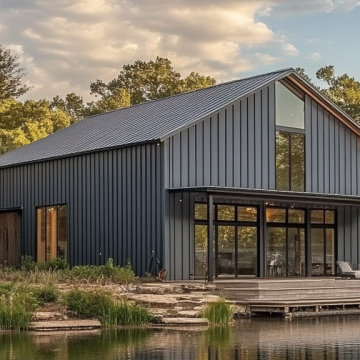
Example of a large farmhouse gray one-story metal gable roof design with a metal roof
Example of a large farmhouse gray one-story metal gable roof design with a metal roof

2