
Search results for "Barndominium" in Home Design Ideas
 Penko LLC
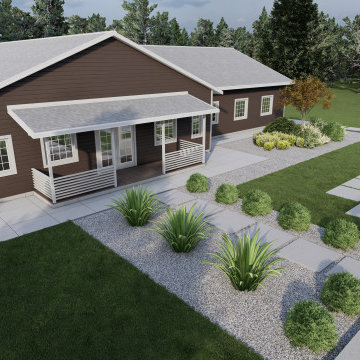
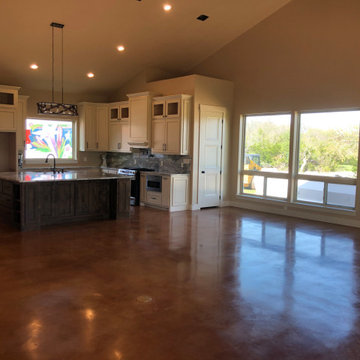
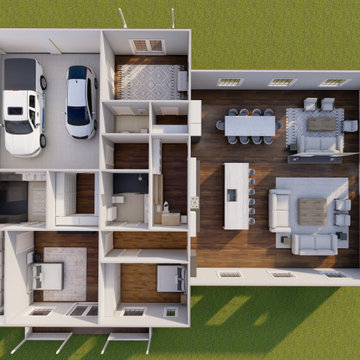
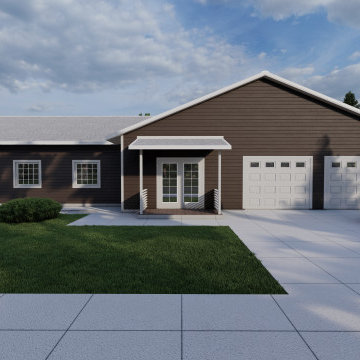
Rustic charm meets modern living in this thoughtfully designed barndominium-style home. With over 3,100 sq. ft. of living space, this plan offers everything from open entertaining areas to quiet retreat zones.

Find the right local pro for your project

 John Lively & Associates
Builder: Tim Jackson Custom Homes
Photos: Erin Matlock
Mountain style garage photo in Dallas
Mountain style garage photo in Dallas
 Penko LLC
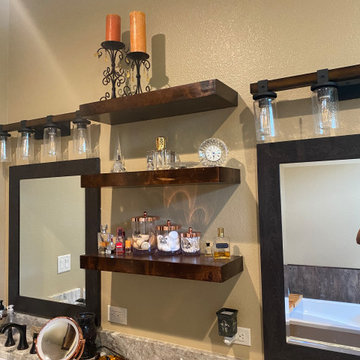
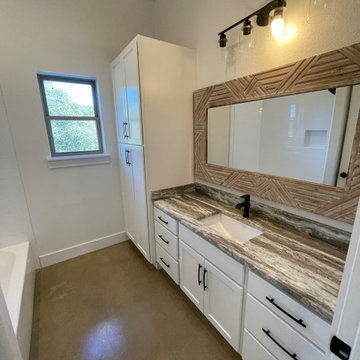
Rustic charm meets modern living in this thoughtfully designed barndominium-style home. With over 3,100 sq. ft. of living space, this plan offers everything from open entertaining areas to quiet retreat zones.
 Penko LLC
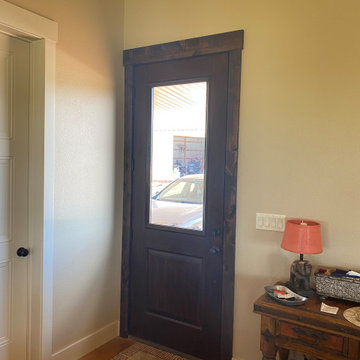
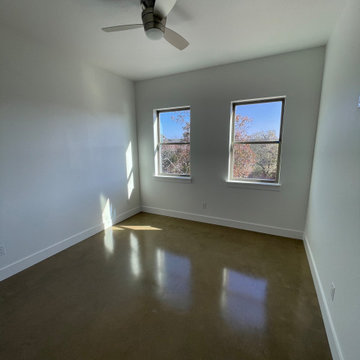
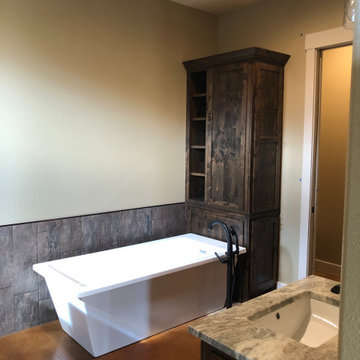
Rustic charm meets modern living in this thoughtfully designed barndominium-style home. With over 3,100 sq. ft. of living space, this plan offers everything from open entertaining areas to quiet retreat zones.

 Penko LLC
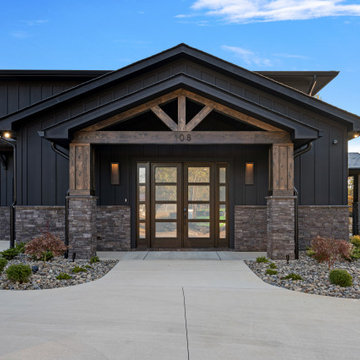
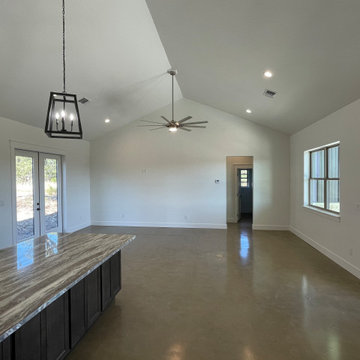
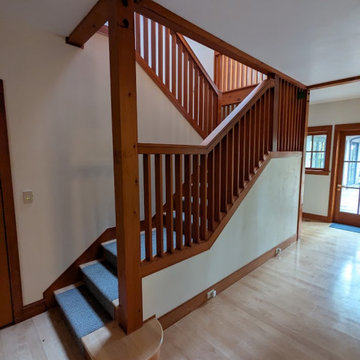
We completed interior wall repairs and full repainting in this spacious barndominium-style home. The project refreshed and brightened the living space while preserving the home’s rustic-modern character. Clean finish, done with precision.

 Bridger Steel, Inc.
This beautiful barndominium features our A606 Weathering Steel Corrugated Metal Roof.
Example of a mountain style wood house exterior design with a metal roof
Example of a mountain style wood house exterior design with a metal roof
 Sterling Renovations, LLC
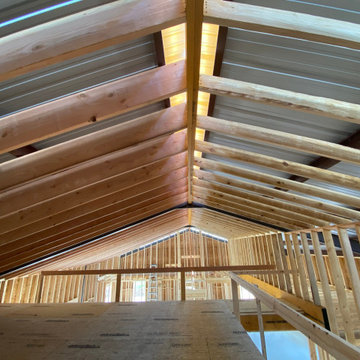
The wood framing inside a barndominium's steel frame. Rooms were laid out and framed on the slab, then loft joists, subfloor, a stair and rails, and rafters up to the ridge.
21