
Search results for "Barndominium" in Home Design Ideas



Find the right local pro for your project
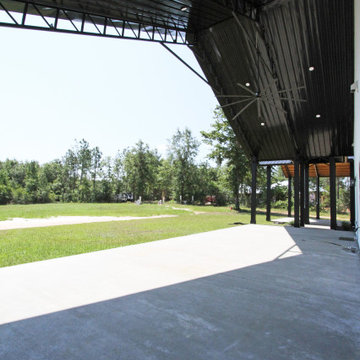
 Tradewinds Builders, LLC
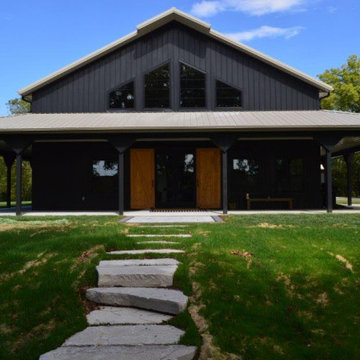
Inspiration for a modern white one-story metal gable roof remodel with a metal roof and a black roof
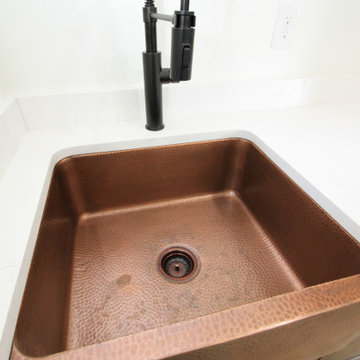 Tradewinds Builders, LLC
Dedicated laundry room - modern single-wall vinyl floor dedicated laundry room idea in Miami with a farmhouse sink, shaker cabinets, dark wood cabinets, quartz countertops, white walls, a side-by-side washer/dryer and white countertops
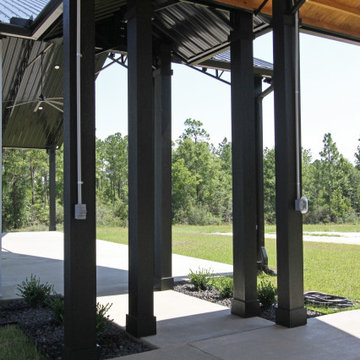 Tradewinds Builders, LLC
Modern white one-story metal gable roof idea with a metal roof and a black roof
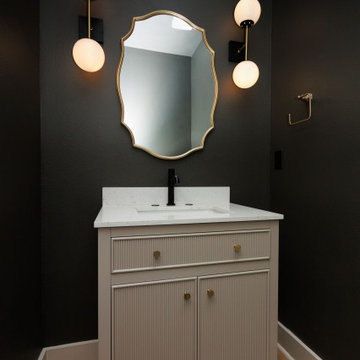 Tradewinds Builders, LLC
Bathroom - modern 3/4 vinyl floor and single-sink bathroom idea in Miami with light wood cabinets, a one-piece toilet, brown walls, white countertops and a freestanding vanity
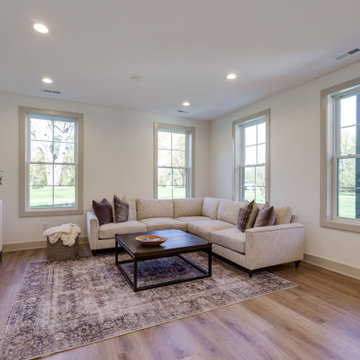
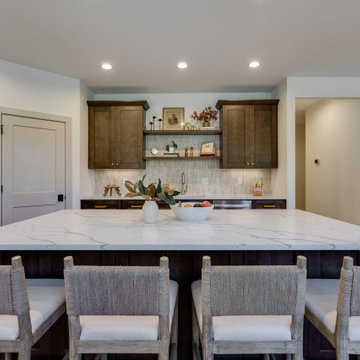
 Traditions Company LLC

Inspiration for a mid-sized industrial white two-story metal and board and batten gable roof remodel in Boise with a metal roof and a black roof
 Tradewinds Builders, LLC
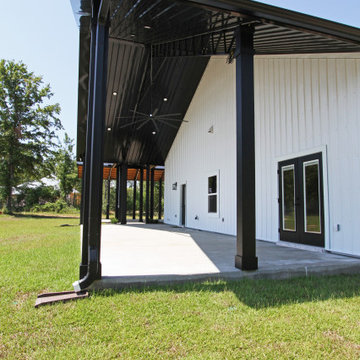
Modern white one-story metal gable roof idea with a metal roof and a black roof
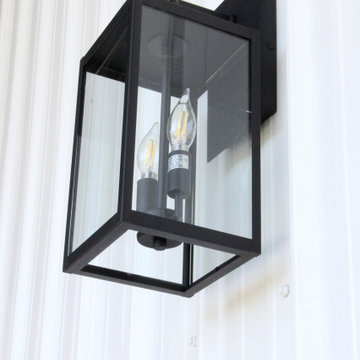 Tradewinds Builders, LLC
Example of a minimalist white one-story metal gable roof design with a metal roof and a black roof
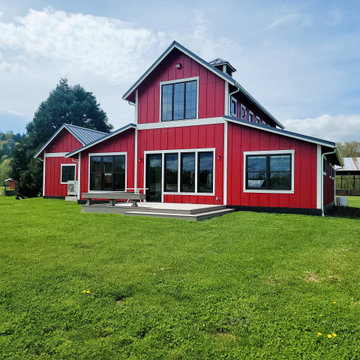
 Tri Power Construction LLC
Mid-sized country red two-story concrete fiberboard and board and batten gable roof idea in Seattle with a metal roof and a gray roof
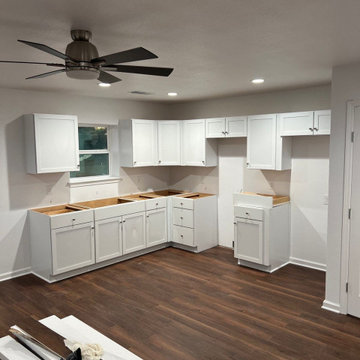

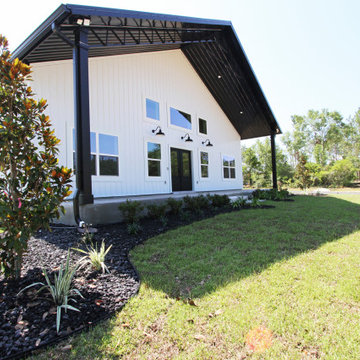 Tradewinds Builders, LLC
Minimalist white one-story metal gable roof photo with a metal roof and a black roof

 Staging Spaces
This new ranch style "barndominium" located in Plain City, Ohio presented a unique staging project for the Staging Spaces team. The large, open floor plan, allowed for the dining area to flow directly into the kitchen and common living area. The well crafted, black kitchen cabinets featured leather strap handles, quartz counter tops and black stainless appliances.

 The Design Build Company
Example of a large minimalist gray one-story mixed siding house exterior design in San Francisco with a hip roof and a green roof
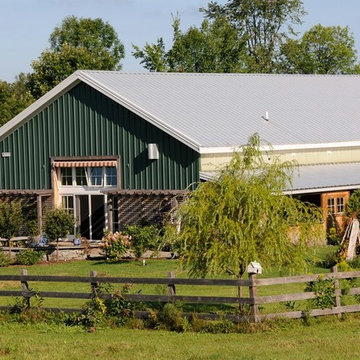


 Burr Salvatore Architects
Mid-sized contemporary blue two-story wood gable roof idea with a metal roof
41