
Search results for "Barnwood floor" in Home Design Ideas

 American Hardwood Flooring LLC
Hand scraped edges with a french bleed. Sand and finished on site with a gloss polyurethane.
Hallway - large medium tone wood floor hallway idea in Minneapolis
Hallway - large medium tone wood floor hallway idea in Minneapolis
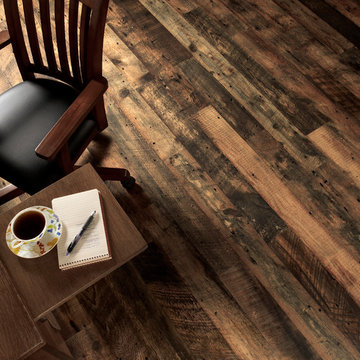


 Kowalske Kitchen & Bath
A dark and dingy basement is now the most popular area of this family’s home. The new basement enhances and expands their living area, giving them a relaxing space for watching movies together and a separate, swanky bar area for watching sports games.
The design creatively uses reclaimed barnwood throughout the space, including ceiling beams, the staircase, the face of the bar, the TV wall in the seating area, open shelving and a sliding barn door.
The client wanted a masculine bar area for hosting friends/family. It’s the perfect space for watching games and serving drinks. The bar area features hickory cabinets with a granite stain, quartz countertops and an undermount sink. There is plenty of cabinet storage, floating shelves for displaying bottles/glassware, a wine shelf and beverage cooler.
The most notable feature of the bar is the color changing LED strip lighting under the shelves. The lights illuminate the bottles on the shelves and the cream city brick wall. The lighting makes the space feel upscale and creates a great atmosphere when the homeowners are entertaining.
We sourced all the barnwood from the same torn down barn to make sure all the wood matched. We custom milled the wood for the stairs, newel posts, railings, ceiling beams, bar face, wood accent wall behind the TV, floating bar shelves and sliding barn door. Our team designed, constructed and installed the sliding barn door that separated the finished space from the laundry/storage area. The staircase leading to the basement now matches the style of the other staircase in the house, with white risers and wood treads.
Lighting is an important component of this space, as this basement is dark with no windows or natural light. Recessed lights throughout the room are on dimmers and can be adjusted accordingly. The living room is lit with an overhead light fixture and there are pendant lights over the bar.
Find the right local pro for your project
 American Hardwood Flooring LLC
Reclaimed barn wood we installed and finished onsite leaving the original saw marks and patina of the old wood.
Example of a mid-sized mountain style medium tone wood floor family room design in Minneapolis
Example of a mid-sized mountain style medium tone wood floor family room design in Minneapolis
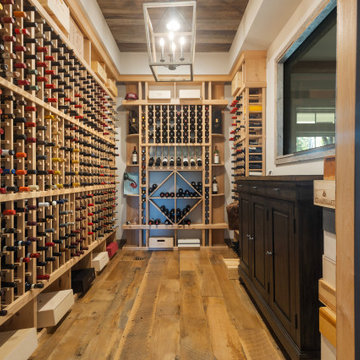


 Sustainable Lumber Co.
Mountain Collection Montana Fir flooring in our Barnwood color. Nation wide delivery.
Mid-sized open concept light wood floor and gray floor living room photo with white walls, a wood stove and a stone fireplace
Mid-sized open concept light wood floor and gray floor living room photo with white walls, a wood stove and a stone fireplace

 Geneva Flooring
Antonio
Inspiration for a contemporary vinyl floor family room remodel in San Diego with stainless steel appliances and no island
Inspiration for a contemporary vinyl floor family room remodel in San Diego with stainless steel appliances and no island

Sponsored
Columbus, OH

Hope Restoration & General Contracting
Columbus Design-Build, Kitchen & Bath Remodeling, Historic Renovations
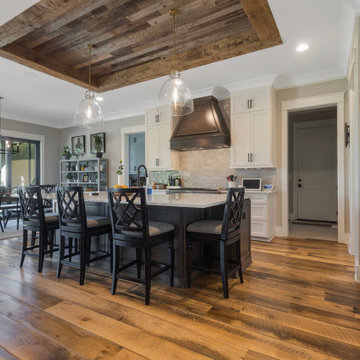
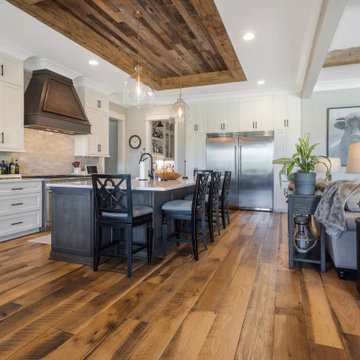
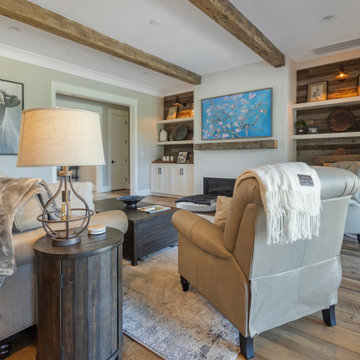
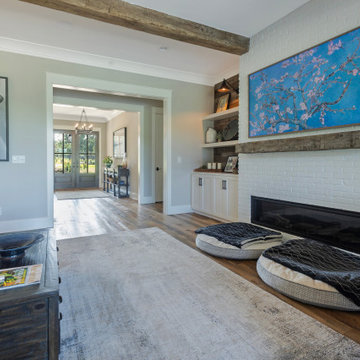

 Armory Floors
Gorgeous Hand Scraped Barnwood Hickory with Oil Finish
Example of a mid-sized classic guest medium tone wood floor bedroom design in Houston
Example of a mid-sized classic guest medium tone wood floor bedroom design in Houston


Sponsored
Columbus, OH

Wannemacher Interiors
Customized Award-Winning Interior Design Solutions in Franklin Cnty OH
 Kowalske Kitchen & Bath
A dark and dingy basement is now the most popular area of this family’s home. The new basement enhances and expands their living area, giving them a relaxing space for watching movies together and a separate, swanky bar area for watching sports games.
The design creatively uses reclaimed barnwood throughout the space, including ceiling beams, the staircase, the face of the bar, the TV wall in the seating area, open shelving and a sliding barn door.
The client wanted a masculine bar area for hosting friends/family. It’s the perfect space for watching games and serving drinks. The bar area features hickory cabinets with a granite stain, quartz countertops and an undermount sink. There is plenty of cabinet storage, floating shelves for displaying bottles/glassware, a wine shelf and beverage cooler.
The most notable feature of the bar is the color changing LED strip lighting under the shelves. The lights illuminate the bottles on the shelves and the cream city brick wall. The lighting makes the space feel upscale and creates a great atmosphere when the homeowners are entertaining.
We sourced all the barnwood from the same torn down barn to make sure all the wood matched. We custom milled the wood for the stairs, newel posts, railings, ceiling beams, bar face, wood accent wall behind the TV, floating bar shelves and sliding barn door. Our team designed, constructed and installed the sliding barn door that separated the finished space from the laundry/storage area. The staircase leading to the basement now matches the style of the other staircase in the house, with white risers and wood treads.
Lighting is an important component of this space, as this basement is dark with no windows or natural light. Recessed lights throughout the room are on dimmers and can be adjusted accordingly. The living room is lit with an overhead light fixture and there are pendant lights over the bar.

 Tom Becker Carpet and Floor Covering
Example of a mid-sized trendy open concept laminate floor and brown floor family room design in Minneapolis

 Historic Flooring LLC
Our Barn Wood Shiplap Wall Paneling with custom Oak trim.
Inspiration for a rustic living room remodel in Philadelphia
Inspiration for a rustic living room remodel in Philadelphia
 Armory Floors
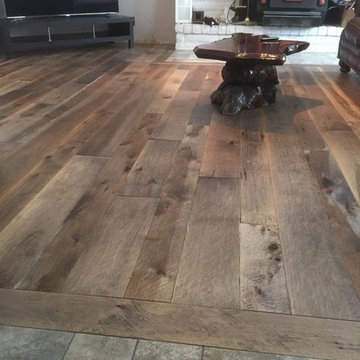
Wide Plank Hickory Barnwood Hand Scraped with Custom Oil Finish. A true custom floor.
Inspiration for a small rustic open concept medium tone wood floor home design remodel in Houston with gray walls, a wood stove, a stone fireplace and a tv stand
Inspiration for a small rustic open concept medium tone wood floor home design remodel in Houston with gray walls, a wood stove, a stone fireplace and a tv stand


 Historic Flooring LLC
Our Barn Wood Shiplap Wall Paneling with custom Oak trim.
Living room - rustic living room idea in Philadelphia
Living room - rustic living room idea in Philadelphia

 Tamalpais Hardwood Floors
Kitchen - mid-sized mediterranean dark wood floor kitchen idea in San Francisco with raised-panel cabinets and beige cabinets

 LMK Interiors
Farmhouse style with an industrial, contemporary feel.
Mid-sized cottage master carpeted bedroom photo in San Francisco with green walls
Mid-sized cottage master carpeted bedroom photo in San Francisco with green walls
2