
Search results for "Baroque inspired" in Home Design Ideas
 Drapery Connection
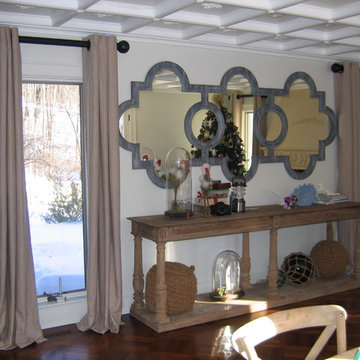
A sophisticated casual elegance encompasses this living room. Grommet top draperies are appended on stately iron rods, with hammered ball finials. A linen-like fabric was used in a neutral color, to bring out texture to the room. The puddled effect of the draperies emphasizes the room’s classy and eclectic style.

 Full Bloom Cottage
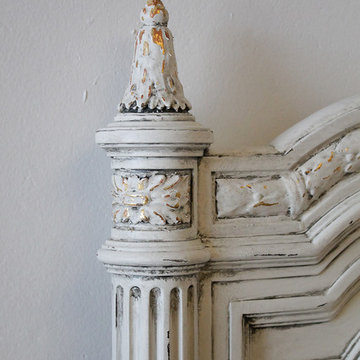
20th century pair of carved and painted Louis XVI style French beds with rose swags Twin size bed frames with original large chunky carved rose swags decorating the footboards. The Louis XVI style bed has Classic fluted straight legs, with original fluted side rails and bolts. The top of the beds show a large rose carved wreath with decorative wheat tie carvings, and fluted columns. Original plaque "France" in brass is mounted to the bottom of the headboards. Very solid and sturdy when put together, these pair of twin beds would be perfect for your romantic French country home. Measures: 48" W x 59" H x 81" D. Foot board height is 34.5".
Find the right local pro for your project


 Horchow
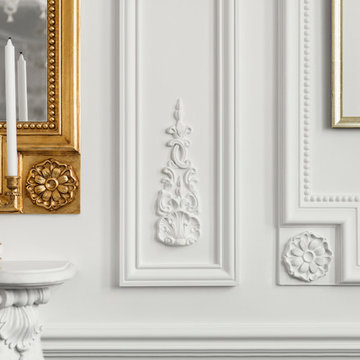
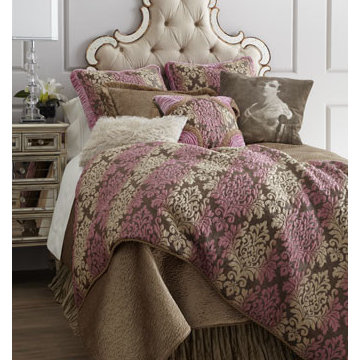
Exclusively ours. Dian Austin is our go-to source for luxurious linens with magnificent trimmings. Her fit-for-royalty collections always mix pattern and texture to perfection, and here, she begins with plisse damask in neutral shades that is brighten...
 Scottsdale Design Center
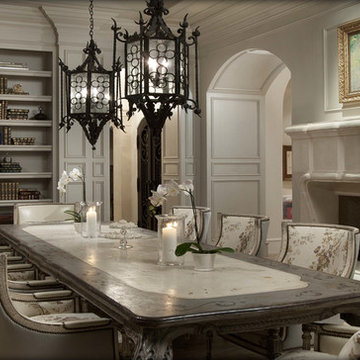
Be sure to measure your room and any furniture you plan to bring into it before making a dining room table purchase. If you need more space, maybe a dining room renovation is in order. -- Goodall Custom Cabinetry, Located in suite 118 of the SDC

Sponsored
Westerville, OH

Custom Home Works
Franklin County's Award-Winning Design, Build and Remodeling Expert


 J Cowling Design
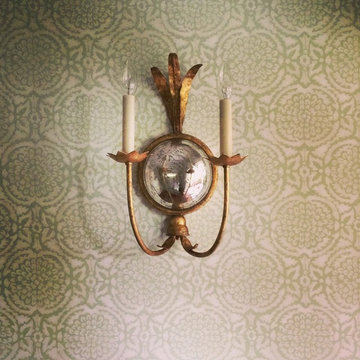
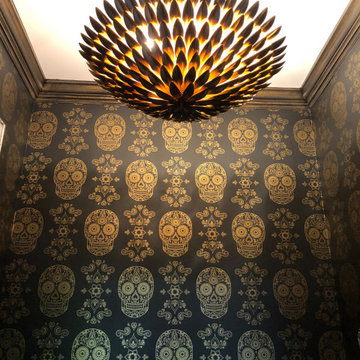
Paper up, crown molding gets a coat of black paint and glazes of Gold Leaf paint and wax.
Home design - eclectic home design idea
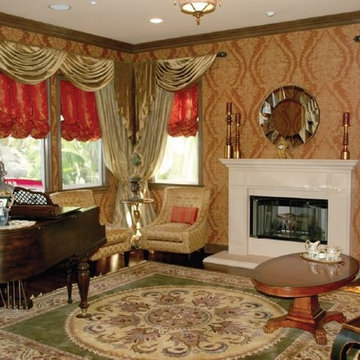
Home design - eclectic home design idea

 Agata Adjadj Interior Design

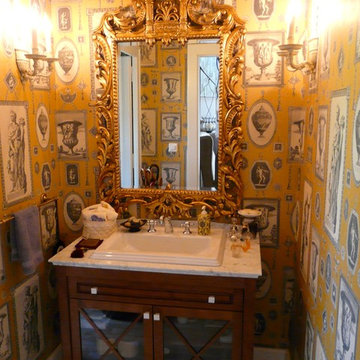
Inspiration for an eclectic bathroom remodel with a console sink and multicolored walls


Sponsored
Westerville, OH
Custom Home Works
Franklin County's Award-Winning Design, Build and Remodeling Expert
 Trimcraft of Fort Myers, Inc.
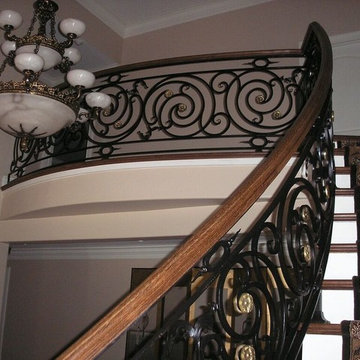

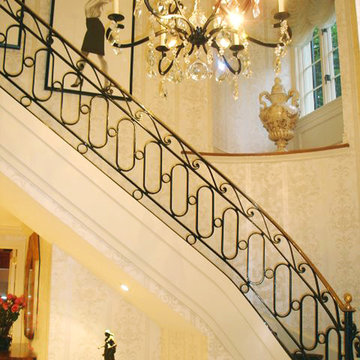
This custom designed 3-story wrought iron balustrade was created in our shop, in 7 pieces; each weighing approximately 130 lbs. Custom wreath fittings in the wrought iron rail at the stair turns made this project unique.


 Morpurgo Architects
Morpurgo Architects enhanced the approach to this French Provincial home by modifying the long driveway to create a circular courtyard in front of the house, thereby elevating the sense of anticipation prior to entering.
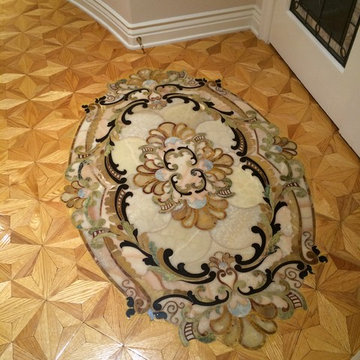
We expanded the undefined front foyer, so that the new vestibule with grand staircase and mosaic flooring would be worthy of this significant home.
In redesigning the kitchen, we concurrently opened the family room wall and extended it to meet a windowed corridor with a floor-to-ceiling glass space that blurs the distinction between the two rooms. The passageway, infused with sunlight, provides expansive views to the verdant landscaped property.
As part of the overall expansion of this home, Morpurgo Architects increased the size of the wing that contains a family room, cabana, playroom and garage space. A new master bedroom wing was constructed as a bookend, establishing a symmetry for the French Provincial façade. This suite contains a sitting room, bedroom area with a tray ceiling, spacious closets and elegant bathrooms.

Sponsored
Westerville, OH
Custom Home Works
Franklin County's Award-Winning Design, Build and Remodeling Expert
 Bickford And Company
Built by Forner - La Voy Builders, Inc.
Photography by Paul Bonnichsen
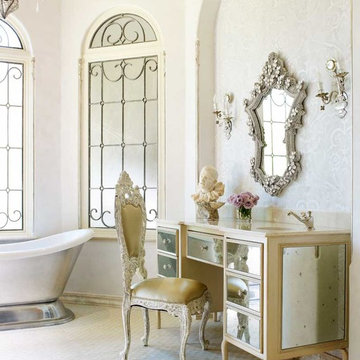
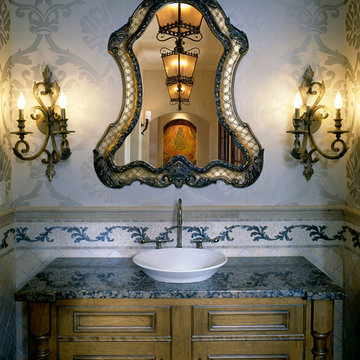
Bathroom - mediterranean bathroom idea in Kansas City
Bathroom - mediterranean bathroom idea in Kansas City

 Dawn Chapnick Designs
Example of a mid-sized transitional master black tile and porcelain tile mosaic tile floor freestanding bathtub design in Toronto with shaker cabinets, white cabinets, a two-piece toilet, white walls, an undermount sink and marble countertops
28