
Search results for "Barrel ceiling" in Home Design Ideas
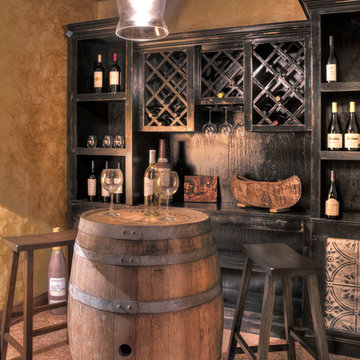
 Lands End Development - Designers & Builders
Wine cellar - rustic wine cellar idea in Minneapolis with diamond bins
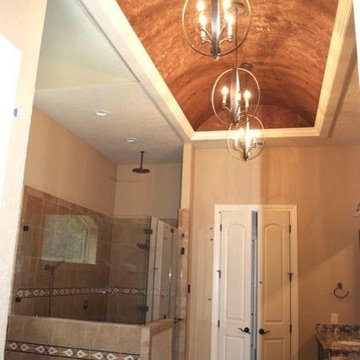
 The Artists Hands - Faux Finishes
We applied multiple layers of hand troweled metallic plasters, to add warmth and depth to the existing barrel ceiling. Copyright © 2016 The Artists Hands

 Larsen
Entry hall - transitional dark wood floor, brown floor and vaulted ceiling entry hall idea in Denver with gray walls and a glass front door
Find the right local pro for your project

 Bob Anderson
Inspiration for a transitional backyard concrete patio remodel in Dallas with a roof extension and a fireplace
 Fiorentino Group Architects
Photo Credit: Rob Karosis

Study room - mid-sized coastal built-in desk medium tone wood floor study room idea in Boston with yellow walls, a standard fireplace and a stone fireplace
Study room - mid-sized coastal built-in desk medium tone wood floor study room idea in Boston with yellow walls, a standard fireplace and a stone fireplace
 Ryan Street Architects
Ryann Ford & Jett Butler

Alcove bathtub - mediterranean white tile marble floor alcove bathtub idea in Austin with shaker cabinets, white cabinets and white walls
Alcove bathtub - mediterranean white tile marble floor alcove bathtub idea in Austin with shaker cabinets, white cabinets and white walls
 HI-FIDELITY

Large tuscan l-shaped travertine floor and brown floor open concept kitchen photo in Austin with a farmhouse sink, recessed-panel cabinets, gray cabinets, marble countertops, gray backsplash, stone slab backsplash, paneled appliances and no island

Sponsored
Fredericksburg, OH

High Point Cabinets
Columbus' Experienced Custom Cabinet Builder | 4x Best of Houzz Winner
 Fratantoni Interior Designers

Gorgeous barrel brick ceiling in the kitchen with beautiful pendants coming down.
Inspiration for a mediterranean u-shaped dark wood floor and brown floor kitchen remodel in Phoenix with a farmhouse sink, raised-panel cabinets, white cabinets, stainless steel appliances, an island and white countertops
Inspiration for a mediterranean u-shaped dark wood floor and brown floor kitchen remodel in Phoenix with a farmhouse sink, raised-panel cabinets, white cabinets, stainless steel appliances, an island and white countertops

 Taylor Burton Company Inc
Example of a huge transitional master medium tone wood floor bedroom design in Birmingham with beige walls
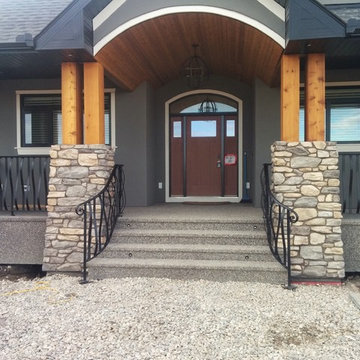
 Memories in Metal Inc.
Mid-sized arts and crafts concrete front porch idea in Calgary with a roof extension

 Lowell Custom Homes
S.Photography/Shanna Wolf., LOWELL CUSTOM HOMES, Lake Geneva, WI.. Den with a nautical feel that wraps you in the warmth of Northern Pine
Home office library - mid-sized rustic freestanding desk home office library idea in Milwaukee with a standard fireplace, a stone fireplace and brown walls
Home office library - mid-sized rustic freestanding desk home office library idea in Milwaukee with a standard fireplace, a stone fireplace and brown walls
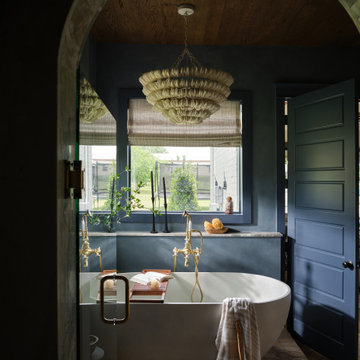
 Urbanology Designs
The primary bathroom received a complete overhaul, embodying the luxury and simplicity of a spa. Anchored by a freestanding tub that calls for long, restorative soaks, the space was reimagined with easy-to-maintain finishes in the shower to keep it as functional as it is beautiful.

 Brent Gibson Classic Home Design
Hot tub - large rustic backyard stone and custom-shaped hot tub idea in Oklahoma City



 Atwood Custom Homes
Mid-sized elegant galley limestone floor eat-in kitchen photo in Dallas with a farmhouse sink, glass-front cabinets, beige cabinets, granite countertops, an island, beige backsplash, ceramic backsplash and white appliances
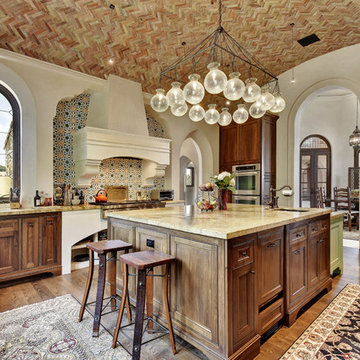
 Twist Tours Real Estate and Portfolio Marketing
Allison Cartwright
Inspiration for a mediterranean u-shaped dark wood floor kitchen remodel in Austin with recessed-panel cabinets, dark wood cabinets, multicolored backsplash and an island
Inspiration for a mediterranean u-shaped dark wood floor kitchen remodel in Austin with recessed-panel cabinets, dark wood cabinets, multicolored backsplash and an island
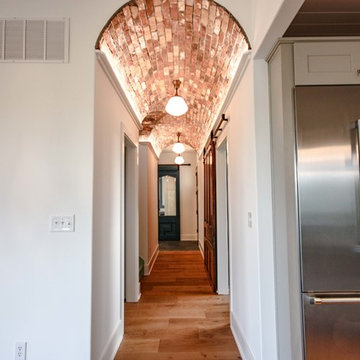
 Old Town Design Group
The arched bricks along the tall ceilings of this hallway are breathtaking. It is matched artfully with the oblong shape of the light fixtures.
Photos By: Thomas Graham
 Urbanology Designs
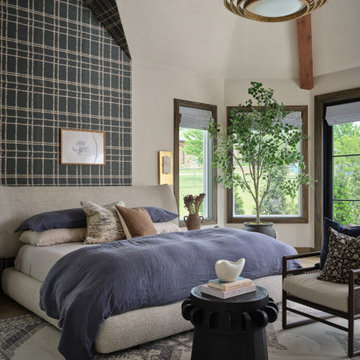
The primary suite was designed to transport the Denningtons to a place of pure relaxation, creating an oasis that feels like an endless vacation. The room’s sloped ceilings posed a unique design challenge, but these angles became a defining feature, drawing the eye upward and adding dimension to the space. We carefully selected a rich blue wallpaper—one of their favorite colors—that adds depth and a hint of luxury, grounding the room in calmness and character. Automatic shades offer an effortless touch, allowing the Denningtons to adjust light with ease, while a new lounge area provides the perfect corner to unwind and let go of the day’s stresses.

Sponsored
Delaware, OH

Buckeye Basements, Inc.
Central Ohio's Basement Finishing ExpertsBest Of Houzz '13-'21
 Dale Gardon Design
High Res Media

Inspiration for a huge mediterranean master marble floor and beige floor bathroom remodel in Phoenix with recessed-panel cabinets, beige cabinets, an undermount tub, white walls, an undermount sink and granite countertops
Inspiration for a huge mediterranean master marble floor and beige floor bathroom remodel in Phoenix with recessed-panel cabinets, beige cabinets, an undermount tub, white walls, an undermount sink and granite countertops

 DK Homes
Modern Farmhouse designed for entertainment and gatherings. French doors leading into the main part of the home and trim details everywhere. Shiplap, board and batten, tray ceiling details, custom barrel tables are all part of this modern farmhouse design.
Half bath with a custom vanity. Clean modern windows. Living room has a fireplace with custom cabinets and custom barn beam mantel with ship lap above. The Master Bath has a beautiful tub for soaking and a spacious walk in shower. Front entry has a beautiful custom ceiling treatment.
 Fairfax & Sammons Architects
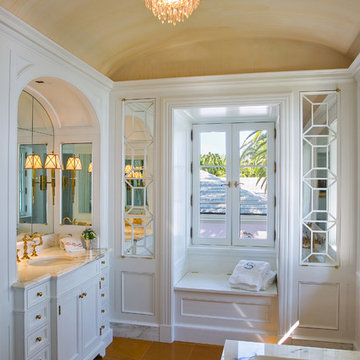
Large elegant master porcelain tile and brown floor bathroom photo in Miami with furniture-like cabinets, white cabinets, white walls, an undermount sink and marble countertops
12