
Search results for "Barrel ceiling" in Home Design Ideas

 Groom Construction Co., Inc.
Example of a huge transitional open concept light wood floor and brown floor family room design in Boston with gray walls and no fireplace

 Frauntaine Delafield with Allied Stone, Inc.
Example of a huge trendy family room design in Dallas with a ribbon fireplace and a media wall

 Couto Homes
Large transitional master dark wood floor bedroom photo in Dallas with yellow walls and no fireplace
Find the right local pro for your project

 Wiebenson & Dorman Architects PC
Wiebenson and Dorman Architects PC
Eat-in kitchen - contemporary u-shaped light wood floor eat-in kitchen idea in DC Metro with an undermount sink, flat-panel cabinets, white cabinets, stainless steel appliances, an island, solid surface countertops, white backsplash and green countertops
Eat-in kitchen - contemporary u-shaped light wood floor eat-in kitchen idea in DC Metro with an undermount sink, flat-panel cabinets, white cabinets, stainless steel appliances, an island, solid surface countertops, white backsplash and green countertops


 Joseph and Curtis Custom Wine Cellars
This is a two room wine cellar built in Westchester NY....some pretty cool features: stone grotto w large format niches, black walnut barrel ceiling and coffer ceiling, incredible tile floor, seamless glass radius entry, and hidden climate control. Cellar holds around 2500+ capacity with back room being the display area for his showcase bottles.

 SHM Architects
Tuscan multicolored tile and subway tile powder room photo in Dallas with a vessel sink, flat-panel cabinets and dark wood cabinets


Sponsored
Delaware, OH

Buckeye Basements, Inc.
Central Ohio's Basement Finishing ExpertsBest Of Houzz '13-'21
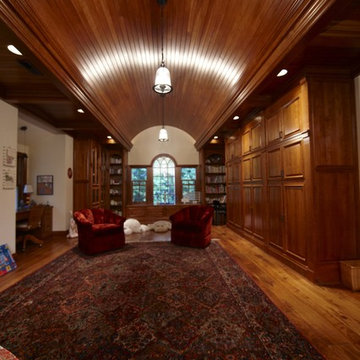
 User
UserFamily room library - large traditional enclosed dark wood floor family room library idea in Milwaukee with white walls, no fireplace and no tv
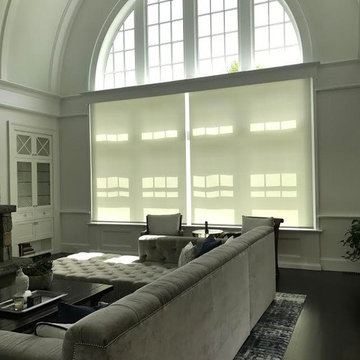
 Koncerted - Home Automation & Home Media
This motorized shades can be controlled from anywhere in the house. They can even be set to go up or down at a scheduled time.
Example of a mid-sized transitional open concept dark wood floor and brown floor living room design in Boston with gray walls, a standard fireplace and a wood fireplace surround
Example of a mid-sized transitional open concept dark wood floor and brown floor living room design in Boston with gray walls, a standard fireplace and a wood fireplace surround

 Jennifer Garner Interiors
Photography by: Michael Hunter

Here is another view of the tub alcove. The beautiful floral arrangement was provided by Peacocks Plumage, located in Austin.
 User

UserSpectacular 4,656 sqft custom built, 'water front', single level contemporary home with up to 6 bedrooms, 5 baths including a sun filled 15 foot barrel ceiling living-dining-kitchen-family 'great room' plus separate bedroom wings, a large south facing office and family/media room on suite with full bath. Custom built in 2000 and located on an almost half acre ‘cul de sac’ lot with big level lawns, huge slate rear deck, granite built in outdoor kitchen, spa and 220 linear feet of bay front access with straight on marina views and a enormous 100 foot dock.
Don’t miss this rarely available single level, contemporary bay front home you have been looking for and will not be available for long once discovered!
 Design Elite

The master bath is highlighted by a large walk-in shower and island-type bath tub. An inset of arabesque tile creates interest.
Bathroom - huge traditional master beige tile and stone tile travertine floor bathroom idea in Other with a drop-in sink, raised-panel cabinets, white cabinets, granite countertops, an undermount tub and white walls
Bathroom - huge traditional master beige tile and stone tile travertine floor bathroom idea in Other with a drop-in sink, raised-panel cabinets, white cabinets, granite countertops, an undermount tub and white walls

Sponsored
Delaware, OH
Buckeye Basements, Inc.
Central Ohio's Basement Finishing ExpertsBest Of Houzz '13-'21
 SV Design
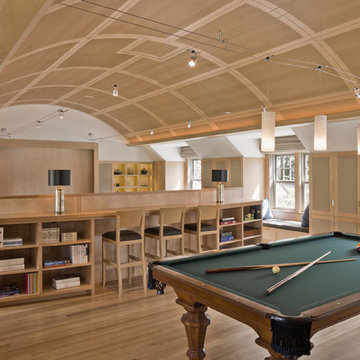
A desire for a more modern and zen-like environment in a historical, turn of the century stone and stucco house was the drive and challenge for this sophisticated Siemasko + Verbridge Interiors project. Along with a fresh color palette, new furniture is woven with antiques, books, and artwork to enliven the space. Carefully selected finishes enhance the openness of the glass pool structure, without competing with the grand ocean views. Thoughtfully designed cabinetry and family friendly furnishings, including a kitchenette, billiard area, and home theater, were designed for both kids and adults.

 Ernesto Garcia Interior Design, LLC
Interior Designer Scottsdale, AZ - Southwest Contemporary
Example of a large trendy open concept dark wood floor living room design in Phoenix with gray walls, a wall-mounted tv and a bar
Example of a large trendy open concept dark wood floor living room design in Phoenix with gray walls, a wall-mounted tv and a bar

 Thu
ThuiShots

Craftsman multicolored two-story mixed siding exterior home idea in Vancouver with a shingle roof
Craftsman multicolored two-story mixed siding exterior home idea in Vancouver with a shingle roof

Sponsored
Columbus, OH

Wannemacher Interiors
Customized Award-Winning Interior Design Solutions in Franklin Cnty OH
 Michael G Imber, Architects
Casey Dunn

Inspiration for a mediterranean u-shaped enclosed kitchen remodel in Austin with beaded inset cabinets, dark wood cabinets and multicolored backsplash
Inspiration for a mediterranean u-shaped enclosed kitchen remodel in Austin with beaded inset cabinets, dark wood cabinets and multicolored backsplash
 Lissa Lee Hickman

Tuscan medium tone wood floor, brown floor and vaulted ceiling enclosed dining room photo in Phoenix with white walls and no fireplace
 Four Chairs Furniture

Inspiration for a french country medium tone wood floor kitchen/dining room combo remodel in Salt Lake City with beige walls and a standard fireplace
15