
Search results for "Barrel ceiling" in Home Design Ideas
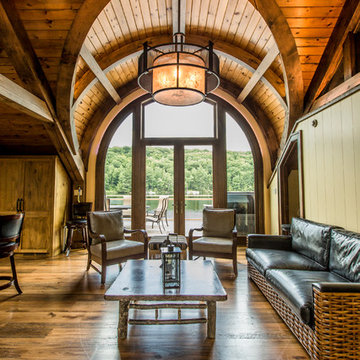
 Gilbert + Burke
Inspiration for a rustic medium tone wood floor living room remodel in Toronto with beige walls


 Bungalow Design
banquette, breakfast bar, breakfast nook, cabinet front refrigerator, ceiling lighting, eat in kitchen, exposed beams, great room, island lighting, kitchen island, kitchen rugs, neutral colors, open floor plan, open kitchen, panel refrigerator, range hood, recessed lighting, roman shades, rustic, stainless steel appliances, two tone cabinets, Window Treatments, wood ceiling, wood flooring,
Find the right local pro for your project

 Riley Custom Homes & Renovations
Inspiration for a timeless front door remodel in Baltimore with a medium wood front door

 Ryan Street Architects
Ryann Ford
Tuscan dark wood floor family room photo in Austin with white walls, a standard fireplace and a wall-mounted tv
Tuscan dark wood floor family room photo in Austin with white walls, a standard fireplace and a wall-mounted tv

 Monticello Cabinets & Doors
World Class kitchen, made from true antique woods, our Provence Collection
Large tuscan u-shaped terra-cotta tile eat-in kitchen photo in Las Vegas with a farmhouse sink, raised-panel cabinets, green cabinets, an island, wood countertops, green backsplash, stone tile backsplash and stainless steel appliances
Large tuscan u-shaped terra-cotta tile eat-in kitchen photo in Las Vegas with a farmhouse sink, raised-panel cabinets, green cabinets, an island, wood countertops, green backsplash, stone tile backsplash and stainless steel appliances

 Design on Tap Charleston
Jim Somerset - Photographer Phillip Smith - Builder
Eat-in kitchen - large cottage l-shaped medium tone wood floor eat-in kitchen idea in Charleston with flat-panel cabinets, white cabinets, paneled appliances, an island, an undermount sink, wood countertops, ceramic backsplash and white backsplash
Eat-in kitchen - large cottage l-shaped medium tone wood floor eat-in kitchen idea in Charleston with flat-panel cabinets, white cabinets, paneled appliances, an island, an undermount sink, wood countertops, ceramic backsplash and white backsplash

Sponsored
Columbus, OH

Hope Restoration & General Contracting
Columbus Design-Build, Kitchen & Bath Remodeling, Historic Renovations

 Grenz Homes, Inc.
Mid-sized elegant carpeted and beige floor foyer photo in Sacramento with beige walls and a dark wood front door

 Fiorentino Group Architects
Photo Credit: Rixon Photography
Example of a large classic wooden u-shaped dark wood floor and mixed material railing staircase design in Boston with blue walls and painted risers
Example of a large classic wooden u-shaped dark wood floor and mixed material railing staircase design in Boston with blue walls and painted risers

 Solara Custom Doors & Lighting
Huge tuscan travertine floor hallway photo in Houston with beige walls

 User
UserCynthia Lynn
Inspiration for a large transitional underground dark wood floor and brown floor living room remodel in Chicago with no fireplace and gray walls
Inspiration for a large transitional underground dark wood floor and brown floor living room remodel in Chicago with no fireplace and gray walls

 Innovative Wine Cellar Designs
For this makeover project, the Scottsdale homeowner purchased a home that had an oddly shaped laundry room right near the front entrance. This turned out to be the perfect space in the house to convert into a custom wine cellar to hold the homeowner's 2,500-bottle collection. We transformed every inch of the 12' by 12' room into a spectacular custom wine cellar in about one and a half months. To add to the uniqueness of this project, we created one-of-a-kind wine racks made from reclaimed wine barrels and mahogany.

 Jeri Koegel Photography
Jeri Koegel
Example of a mid-sized beach style light wood floor living room design in Orange County with beige walls and a stone fireplace
Example of a mid-sized beach style light wood floor living room design in Orange County with beige walls and a stone fireplace



 Atelier 616 Interiors, LLC
Photo: Cynthia Chung
Example of a transitional built-in desk light wood floor study room design in New York with white walls
Example of a transitional built-in desk light wood floor study room design in New York with white walls
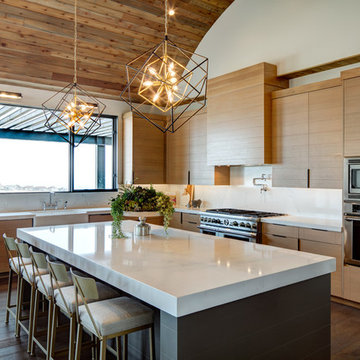
 Magleby Construction
Example of a large trendy u-shaped dark wood floor and brown floor open concept kitchen design in Salt Lake City with a farmhouse sink, flat-panel cabinets, marble countertops, marble backsplash, stainless steel appliances, an island, medium tone wood cabinets, white backsplash and white countertops

 On Edge Design & Construction
Entry hall - mid-sized traditional medium tone wood floor and brown floor entry hall idea in Chicago with beige walls and a black front door
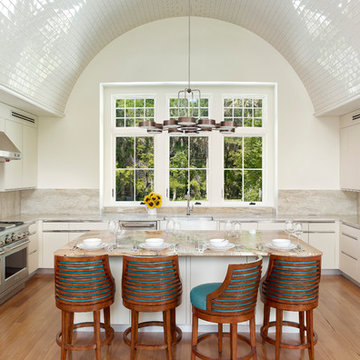
 Cumulus Architecture + Design LLC
Inspiration for a transitional u-shaped medium tone wood floor and brown floor kitchen remodel in Charleston with a farmhouse sink, flat-panel cabinets, white cabinets, stainless steel appliances, an island and beige countertops

Sponsored
Delaware, OH

Buckeye Basements, Inc.
Central Ohio's Basement Finishing ExpertsBest Of Houzz '13-'21

Inspiration for a mediterranean white tile gray floor bathroom remodel in Los Angeles with beige cabinets and recessed-panel cabinets

 Burkett Architecture

Drop-in bathtub - contemporary master multicolored floor and double-sink drop-in bathtub idea in Houston with flat-panel cabinets, gray cabinets, white walls, an undermount sink, marble countertops and a built-in vanity
23