
Search results for "Barrel ceiling" in Home Design Ideas
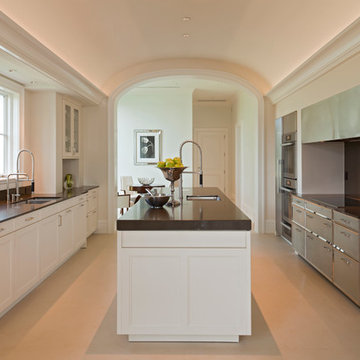
 BCB Homes, Inc.
Contemporary Kitchen Design
Naples, Florida
Lori Hamilton Photography
Eat-in kitchen - transitional galley eat-in kitchen idea in Miami with an undermount sink, recessed-panel cabinets, white cabinets, stainless steel appliances, quartzite countertops and an island
Eat-in kitchen - transitional galley eat-in kitchen idea in Miami with an undermount sink, recessed-panel cabinets, white cabinets, stainless steel appliances, quartzite countertops and an island

 Jonathan Raith Inc.
Nantucket Architectural Photography
Example of a large beach style gray floor mudroom design in Boston with white walls and a glass front door
Example of a large beach style gray floor mudroom design in Boston with white walls and a glass front door

 Alys Design
Lissa Gotwals
Inspiration for a farmhouse screened-in porch remodel in Raleigh with a roof extension
Inspiration for a farmhouse screened-in porch remodel in Raleigh with a roof extension
Find the right local pro for your project

 THAD
THADExample of a transitional medium tone wood floor wine cellar design in Calgary with storage racks

 Peter Salerno Inc
Design by Peter Salerno, Tile was bought at Artistic Tile This was the People's Choice for Best Kitchen by HGTV at KBIS in 2016, the North East Sub Zero Design Competition Regional Winner, as well as an award winner by the NKBA. This kitchen features the color scheme most people think of when they imagine "transitional." We put a twist on it by creating a new door style to break away from the over-done and simplistic shaker door, mixing in a custom hood by Rangecraft, adding some polished tin on the ceiling, and having an entire wall covered in water jet marble tile. This is a truly royal space for people that crave modern design.

 Kim Kendall Interiors
Mary Parker Architectural Photography
Inspiration for a mid-sized timeless limestone floor and beige floor wine cellar remodel in DC Metro with storage racks
Inspiration for a mid-sized timeless limestone floor and beige floor wine cellar remodel in DC Metro with storage racks
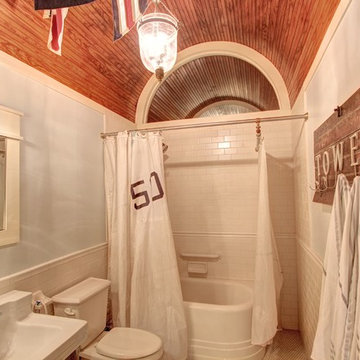
 Clauss Construction
Round front tub with subway tile walls. Custom barrel vault ceiling. Antique sink with custom medicine cabinets.
Example of a mid-sized beach style master white tile and subway tile mosaic tile floor and white floor freestanding bathtub design with a two-piece toilet, white walls and a wall-mount sink
Example of a mid-sized beach style master white tile and subway tile mosaic tile floor and white floor freestanding bathtub design with a two-piece toilet, white walls and a wall-mount sink

Sponsored
Sunbury, OH

J.Holderby - Renovations
Franklin County's Leading General Contractors - 2X Best of Houzz!
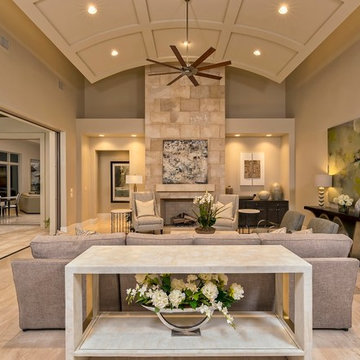
 A-Design By Gustavo Arredondo, Inc.
Example of a large transitional formal and open concept light wood floor and brown floor living room design in Austin with gray walls, a standard fireplace, no tv and a tile fireplace
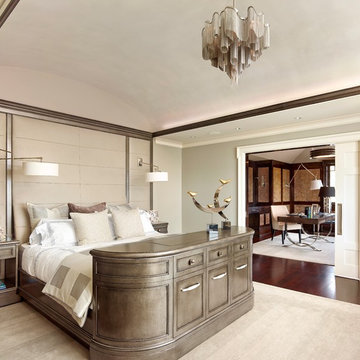
 Denise Balassi, President of Interior Consultants
Inspiration for a transitional dark wood floor bedroom remodel in New York with gray walls

 Coats Homes
Transitional freestanding desk light wood floor and brown floor study room photo in Dallas with gray walls and no fireplace
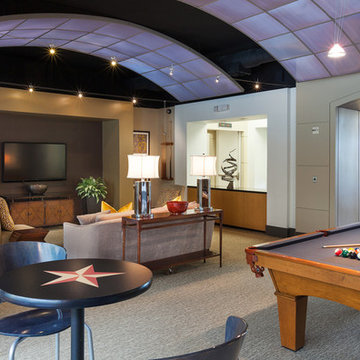
 Jerry B Smith Photography
Inspiration for a contemporary open concept carpeted family room remodel in Houston with beige walls and a wall-mounted tv
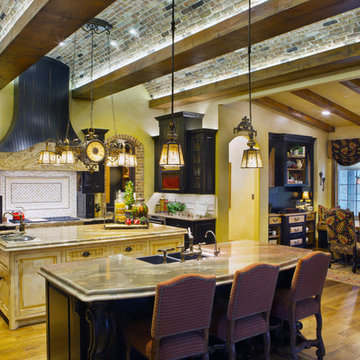
 Veranda Designer Homes
Mid-sized elegant u-shaped medium tone wood floor open concept kitchen photo in Dallas with an undermount sink, raised-panel cabinets, dark wood cabinets, granite countertops, beige backsplash, ceramic backsplash, stainless steel appliances and two islands

 Ed Saloga Design Build
Jon Huelskamp Landmark Photography
Example of an eclectic dark wood floor kitchen design in Chicago with a farmhouse sink, recessed-panel cabinets, white cabinets, white backsplash, subway tile backsplash, stainless steel appliances and an island
Example of an eclectic dark wood floor kitchen design in Chicago with a farmhouse sink, recessed-panel cabinets, white cabinets, white backsplash, subway tile backsplash, stainless steel appliances and an island

Sponsored
Delaware, OH

Buckeye Basements, Inc.
Central Ohio's Basement Finishing ExpertsBest Of Houzz '13-'21

 Kyle Hunt & Partners, Incorporated
James Kruger, LandMark Photography
Interior Design: Martha O'Hara Interiors
Architect: Sharratt Design & Company
Example of a large french country open concept and formal dark wood floor and brown floor living room design in Minneapolis with beige walls, a standard fireplace and a stone fireplace
Example of a large french country open concept and formal dark wood floor and brown floor living room design in Minneapolis with beige walls, a standard fireplace and a stone fireplace

 CVI Design - Carly Visser
Transitional light wood floor and beige floor family room photo in Grand Rapids with gray walls, a standard fireplace, a tile fireplace and a media wall
 Interior Concepts, Inc.
Photographer: Bob Narod
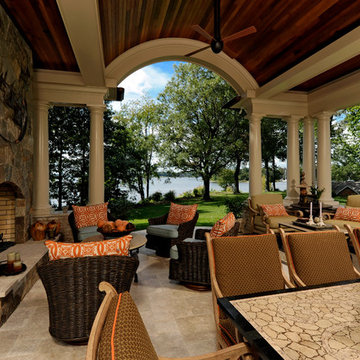
Inspiration for a large mediterranean backyard tile patio remodel in DC Metro with a fire pit and a roof extension
Inspiration for a large mediterranean backyard tile patio remodel in DC Metro with a fire pit and a roof extension
 Jenkins Design Build

Hidden wine cellar. Faux painted ceiling. Photo by Tre Dunham, Fine Focus Photography
Example of a mid-sized tuscan galley seated home bar design in Austin with an undermount sink and dark wood cabinets
Example of a mid-sized tuscan galley seated home bar design in Austin with an undermount sink and dark wood cabinets

Sponsored
Sunbury, OH
J.Holderby - Renovations
Franklin County's Leading General Contractors - 2X Best of Houzz!
 Aurora Builders

Inspiration for a timeless limestone floor front door remodel in Jacksonville with white walls
 Traci Connell Interiors

A stunning blush master bedroom gives way to beautiful artwork, comfortable bedding and functional furniture for this sweet couple. With the use of wallpaper on the headboard accent wall and ceiling coffers, each little piece of uniqueness is thought out and used to perfection.
 Melissa Lewis Interiors
Toni Soluri

Example of a transitional white floor freestanding bathtub design in Chicago with shaker cabinets, white cabinets, beige walls and an undermount sink
Example of a transitional white floor freestanding bathtub design in Chicago with shaker cabinets, white cabinets, beige walls and an undermount sink
21