
Search results for "Barrel nightstand" in Home Design Ideas
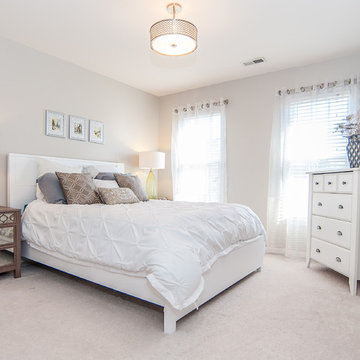
 Successful Staging/Bobbie McGrath

Monochromatic doesn't have to mean boring. The use of just a touch of color and the understanding of texture elevates this secondary bedroom to something special! Note how the open foreground of the photo allows you to experience the true size of the space. Staged and ready for sale! Photo by Charles Dickens Photography

 Elle Cherie | Inspired Interiors
Example of a small trendy guest carpeted and brown floor bedroom design in Calgary with white walls
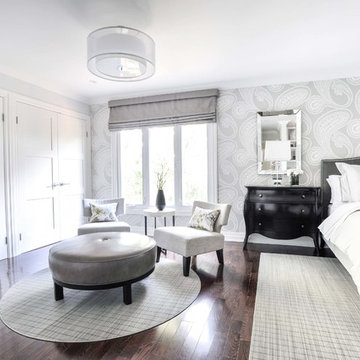
 Gavin Nevsky Designs
Large transitional master medium tone wood floor bedroom photo in Toronto with gray walls and no fireplace
Find the right local pro for your project
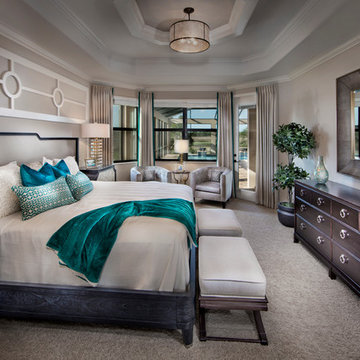
 Robb & Stucky
This tranquil bedroom combines deep wood tones, creamy neutral walls and linens with pops of turquoise to create the ultimate space to recharge and steep in luxury.
 restyle design, llc
We kept it clean and modern in this master bedroom. Bed, dresser, nightstands and swivel chairs by Four Hands. Printed grasscloth wallpaper by Thibaut and lamps by Crate and Barrel. Fireplace surround is tile.

 Robin Davis Interiors
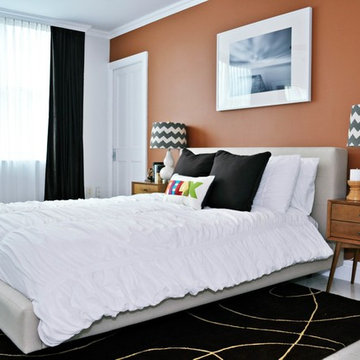
The master bedroom received this contemporary and modern white-lacquered bed, paired with vintage mid-century modern nightstands and modern lamps makes for a clean and comfortable place to rest for the night.
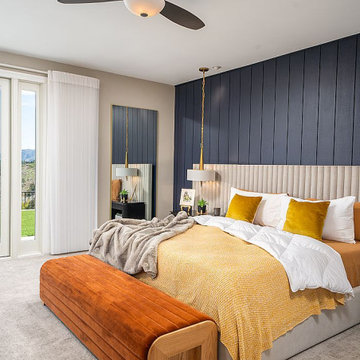
 Michelle Jett – Decorating Den Interiors
This guest bedroom underwent a stunning metamorphosis, shedding its outdated aesthetic for a vibrant, modern ambiance that seamlessly blends functionality with captivating design elements.
The centerpiece of the room is the sleek bedroom set, featuring a low headboard, for positioning under the window, and integrated nightstands with hidden storage. Accentuating the bedside area are the striking desk lamps, boasting a rich gold finish and white marble base, complete with USB ports for convenience.
For seating, the room features barrel-style swivel chairs upholstered in ink blue polyester velvet, complemented by a satin black wood base. The table between the side chairs showcases a handcrafted ceramic garden stool with a warm amber gloss glaze. The writing desk adds a touch of mid-century modern flair with its warm pecan finish and gold pull knobs. Adding to the room’s versatility is the plush ottoman covered in luxurious mustard yellow velvet, accented with black nickel nail heads.
Completing the ensemble is a round mirror finished in satin black, offering a sleek and modern touch to the space,.


 Elle Cherie | Inspired Interiors
Bedroom - small contemporary guest carpeted and brown floor bedroom idea in Calgary with white walls
 Wyrick Residential Design
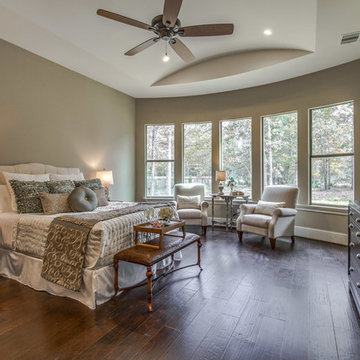
Inspiration for a large mediterranean master dark wood floor and brown floor bedroom remodel in Houston with beige walls and no fireplace
 Wyrick Residential Design
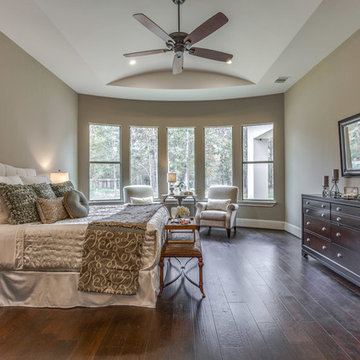
Bedroom - large mediterranean master dark wood floor and brown floor bedroom idea in Houston with beige walls and no fireplace
 Midtown Studios LLC
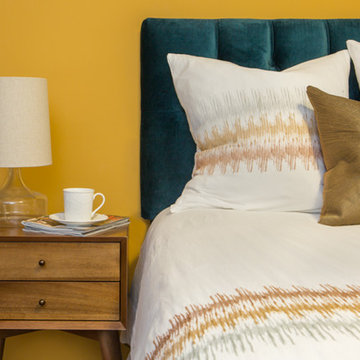
 Daughters Bedroom: Features teal tufted velvet headboard, white and gold sheets, walnut nightstand and clear glass lamp. Photography by http://www.nicolepereiraphotography.com/
 Kimball Starr Interior Design
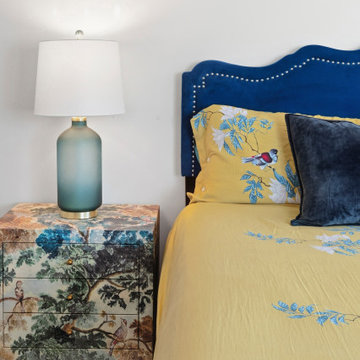
A closeup view of the bed showing a royal blue headboard with nailheads around the edge, yellow and blue bird-and-branch linens, a floral patterned bedside table with a matching glass barrel table lamp with white lampshade, and a blue patterned rug underneath for a soft landing in the mornings.

Sponsored
Sunbury, OH

J.Holderby - Renovations
Franklin County's Leading General Contractors - 2X Best of Houzz!
 Nicole White Designs Interiors LLC
circle ten media
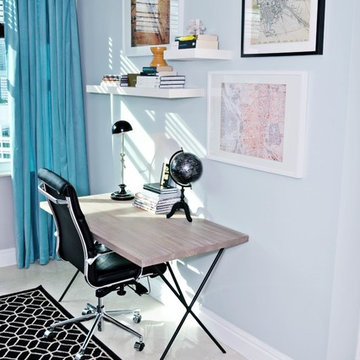
Home office - contemporary home office idea in Miami
Home office - contemporary home office idea in Miami
 User
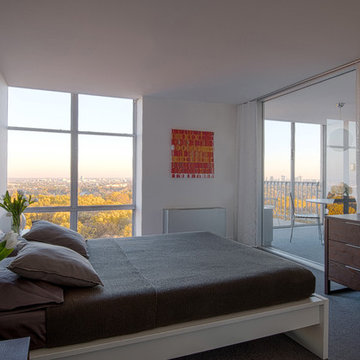
UserLewis Design Partners chose simple furnishings and interesting décor for an impactful but budget friendly bedroom design. The borrowed light gives added dimension and view to an otherwise typical bedroom. © Jack Ramsdale, photographer.
 Elle Cherie | Inspired Interiors
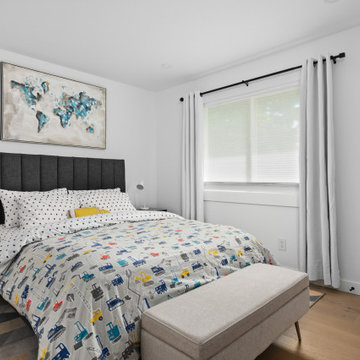
Example of a small trendy boy medium tone wood floor and brown floor kids' room design in Calgary with white walls


Sponsored
Columbus, OH

Wannemacher Interiors
Customized Award-Winning Interior Design Solutions in Franklin Cnty OH
 Vining Design Associates
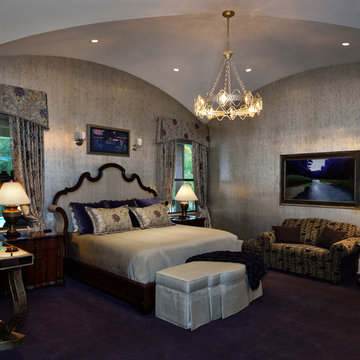
Inspiration for a large transitional master carpeted bedroom remodel in Houston with gray walls
 Robin Davis Interiors
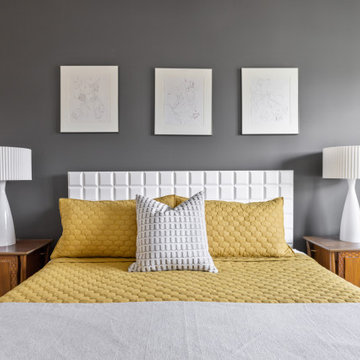
The master bedroom received this contemporary and modern white-lacquered bed, paired with vintage mid-century modern nightstands and modern lamps makes for a clean and comfortable place to rest for the night.
 Vision Interiors
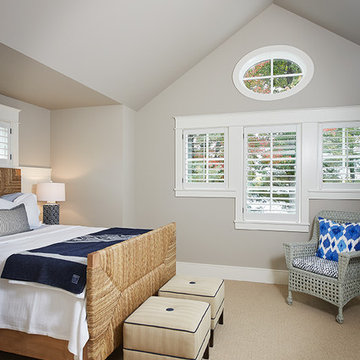
The best of the past and present meet in this distinguished design. Custom craftsmanship and distinctive detailing give this lakefront residence its vintage flavor while an open and light-filled floor plan clearly mark it as contemporary. With its interesting shingled roof lines, abundant windows with decorative brackets and welcoming porch, the exterior takes in surrounding views while the interior meets and exceeds contemporary expectations of ease and comfort. The main level features almost 3,000 square feet of open living, from the charming entry with multiple window seats and built-in benches to the central 15 by 22-foot kitchen, 22 by 18-foot living room with fireplace and adjacent dining and a relaxing, almost 300-square-foot screened-in porch. Nearby is a private sitting room and a 14 by 15-foot master bedroom with built-ins and a spa-style double-sink bath with a beautiful barrel-vaulted ceiling. The main level also includes a work room and first floor laundry, while the 2,165-square-foot second level includes three bedroom suites, a loft and a separate 966-square-foot guest quarters with private living area, kitchen and bedroom. Rounding out the offerings is the 1,960-square-foot lower level, where you can rest and recuperate in the sauna after a workout in your nearby exercise room. Also featured is a 21 by 18-family room, a 14 by 17-square-foot home theater, and an 11 by 12-foot guest bedroom suite.
Photography: Ashley Avila Photography & Fulview Builder: J. Peterson Homes Interior Design: Vision Interiors by Visbeen
12