
Search results for "Barrels" in Home Design Ideas

 User
Inspiration for a timeless formal dark wood floor and brown floor living room remodel in Charleston with white walls and a standard fireplace

 Crosby Creations Home Designs
Example of a large mountain style dark wood floor and brown floor foyer design in Charleston with beige walls and a glass front door

 Professional Design Consultants
Linda Zoerb ASID, CCIDC
Bathroom - mediterranean bathroom idea
Bathroom - mediterranean bathroom idea
Find the right local pro for your project

 Helman Sechrist Stoelting Architecture
Example of a small beach style detached one-car garage workshop design in Chicago

 Yolanda Marie Interiors, LLC
Modern Rustic Kitchen. Granite waterfall
Mid-sized mountain style l-shaped open concept kitchen photo in Phoenix with flat-panel cabinets, gray cabinets, granite countertops, gray backsplash, limestone backsplash, stainless steel appliances and an island
Mid-sized mountain style l-shaped open concept kitchen photo in Phoenix with flat-panel cabinets, gray cabinets, granite countertops, gray backsplash, limestone backsplash, stainless steel appliances and an island


 Emily Griffin Design
Sian Richards
Drop-in bathtub - small coastal master white tile cement tile floor and beige floor drop-in bathtub idea in Toronto with flat-panel cabinets, dark wood cabinets, a one-piece toilet, white walls, an undermount sink, granite countertops and a hinged shower door
Drop-in bathtub - small coastal master white tile cement tile floor and beige floor drop-in bathtub idea in Toronto with flat-panel cabinets, dark wood cabinets, a one-piece toilet, white walls, an undermount sink, granite countertops and a hinged shower door

Sponsored
Delaware, OH

Buckeye Basements, Inc.
Central Ohio's Basement Finishing ExpertsBest Of Houzz '13-'21
 Barrel & Board Design
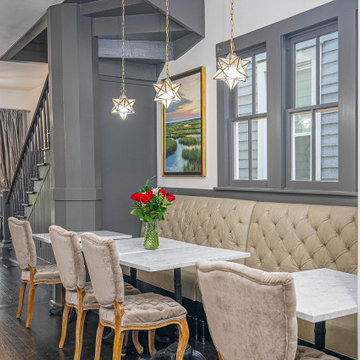
The dining room resides where the previous duplex had the kitchen. While the space is compact in width, using the built in, banquette seating solved the potential problem of traffic flow. The face of the banquette bench has both electrical and USB outlets so that this space can easily double as an office for a day or a study area for the kids.

 Montgomery Robbins, Inc.
For more photos of this project see:
SERRAO
Inspiration for a timeless backyard stone patio remodel in San Francisco with no cover
Inspiration for a timeless backyard stone patio remodel in San Francisco with no cover

 AO Design Studio
Erika Bierman
Inspiration for a transitional guest dark wood floor bedroom remodel in Los Angeles with blue walls
Inspiration for a transitional guest dark wood floor bedroom remodel in Los Angeles with blue walls

 Dean J. Birinyi Photography
Dean J. Birinyi, ASMP
Please contact the designer for questions regarding product and materials: Sabrina Alfin of Sabrina Alfin Interiors.
Living room - coastal living room idea in San Luis Obispo
Living room - coastal living room idea in San Luis Obispo
 User
chandelier, marble floor, stained glass, floor medallion, arched window, wall mural, upholstered benches, decorative credenza, arched ceiling, cathedral ceiling, wall trim, framed art, art light, table lamp, grand, renaissance



Sponsored
Delaware, OH
Buckeye Basements, Inc.
Central Ohio's Basement Finishing ExpertsBest Of Houzz '13-'21


 Cuppett Kilpatrick Architecture + Interior Design
Bunk room tucks beneath roof line.
Photo by Whit Preston
Example of a bedroom farmhouse loft-style and gender-neutral dark wood floor and brown floor kids' bedroom design in Austin with white walls and no fireplace
Example of a bedroom farmhouse loft-style and gender-neutral dark wood floor and brown floor kids' bedroom design in Austin with white walls and no fireplace

 Lindye Galloway Interiors
Coastal Luxe interior design by Lindye Galloway Design. Open layout family room design with custom furniture.
Inspiration for a large coastal open concept light wood floor family room remodel in Orange County with a standard fireplace, a wall-mounted tv, multicolored walls and a wood fireplace surround
Inspiration for a large coastal open concept light wood floor family room remodel in Orange County with a standard fireplace, a wall-mounted tv, multicolored walls and a wood fireplace surround

 Big Sky Design
The front door was reworked to allow the central focus of the Great Room to be the view of the creek. The Great Room features a soaring ceiling finished in a translucent wash on the v-groove boards, as well as an original commissioned painting by the architect on the job, Chip Hemingway.
Mark Steelman Photo

Sponsored
Columbus, OH

Wannemacher Interiors
Customized Award-Winning Interior Design Solutions in Franklin Cnty OH

 Look Through My Window
Large transitional master dark wood floor bedroom photo in Kansas City with beige walls, a corner fireplace and a tile fireplace
 Barrel & Board Design
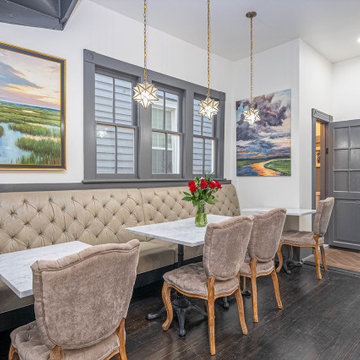
The dining room resides where the previous duplex had the kitchen. While the space is compact in width, using the built in, banquette seating solved the potential problem of traffic flow. The face of the banquette bench has both electrical and USB outlets so that this space can easily double as an office for a day or a study area for the kids.

 Mark Nourse Construction
Example of a large trendy underground gray floor basement design in Miami with gray walls and no fireplace
218