
Search results for "Barriers" in Home Design Ideas

 Manotick Kitchen and Bath
Inspiration for a timeless master brown tile and ceramic tile ceramic tile walk-in shower remodel in Ottawa with beige walls, a wall-mount sink and quartz countertops

 McManus Kitchen and Bath
This was a very small bath and the homeowners wanted to make it barrier free. We removed a wall and moved the toilet over so we could create a shower large enough.

Find the right local pro for your project




 infinity_exteriors
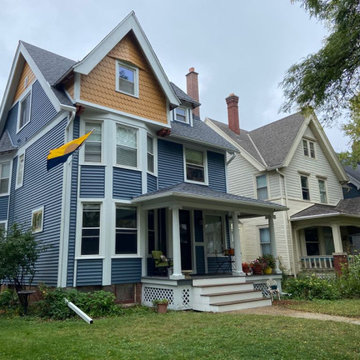
We replaced this Milwaukee Home's rotted cedar siding with a fresh and delightful Steel Blue Great Barrier Vinyl Siding. We also added LP scallops to add a decorative piece to this transformation.




 Lincorp / Borchert
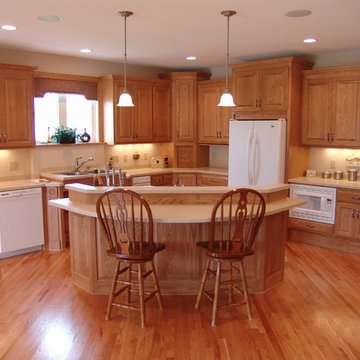
Specifically designed as a barrier free home, this kitchen is ADA compliant and is accessible for a wheelchair bound client. The door ways are slightly larger than what is standard and the toe kick is higher to accommodate clearance for the client's feet. Photo by Brian Walters

 The Egg Design Group, LLC
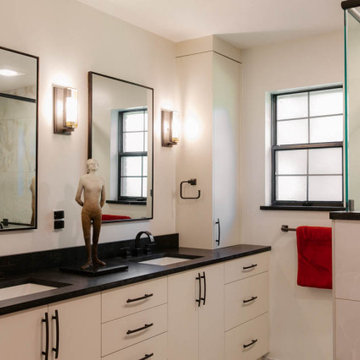
By sacrificing a whirlpool tub and one of the sinks in the existing layout, the team was able to open up the space and create a plan to better suit the couple’s lifestyle. A new spacious barrier free shower includes a hidden product niche, double showerheads and a sleek linear drain detail. A bench seat and hand held showerhead on a slide bar supports future accessibility needs.
Tricia Shay Photography


 Jason Goodall
Hansgrohe fixtures compliment this barrier free shower.
Jason Goodall
Small minimalist master white tile and pebble tile ceramic tile walk-in shower photo in San Diego
Small minimalist master white tile and pebble tile ceramic tile walk-in shower photo in San Diego


8