
Search results for "Barriers" in Home Design Ideas


 Garry Builders
Example of a trendy master green tile and subway tile wet room design in Edmonton with flat-panel cabinets, medium tone wood cabinets and a floating vanity
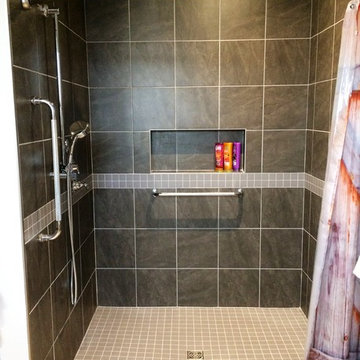
 Kentwood Construction Inc.
This roll-in shower is part of an accessibility addition that gave the client much needed barrier free living space in the multi-level home that she shares with her husband.
Find the right local pro for your project


 YKB Design and Construction
This landscape installation features a mature tree planted with a protective black root barrier in an open yard setting. Surrounding the planting pit are loose soil and gravel aggregate materials, bordered by a textured concrete block wall and wooden fencing, establishing functional perimeter boundaries.


 Complete Access
The challenge is to set the sink at the optimum height that allows underside clearance and top-side accessibility and reach to the faucet.
Example of a transitional kitchen design in Los Angeles
Example of a transitional kitchen design in Los Angeles

 Bestbath
https://bestbath.com/products/showers/
Bestbath knows the Americans with Disabilities Act and Federal Fair Housing Act inside and out. When paired with the proper accessories, our line of accessibility compliant showers meet or exceed all national and local government requirements, such as ADA/ANSI A, ANSI B and California Title 24 allowing you to be safe and comfortable.
walk in shower
walk in showers
walk-in showers
walk-in shower
roll-in shower
handicap showers
ada shower
handicap shower
barrier free shower
barrier free showers
commercial bathroom
accessible shower
accessible showers
ada shower stall
barrier free shower pan
barrier free shower pans
wheelchair shower
ada bathtub
ada roll in shower
roll-in showers
ada compliant shower
commercial shower
rollin shower
barrier free shower stall
barrier free shower stalls
wheel chair shower
ada shower base
commercial shower stalls
barrier free bathroom
barrier free bathrooms
ada compliant shower stall
accessible roll in shower
ada shower threshold
ada shower units
wheelchair accessible shower threshold
wheelchair access shower
ada accessible shower
ada shower enclosures
innovative bathroom design
barrier free shower floor
bathroom dealer
bathroom dealers
ada compliant shower enclosures
ada tubs and showers
ada shower seat
ada shower seat dimensions
tall shower seat
ada compliant folding shower seats
bath and shower seat
bathroom shower seats
bath shower seat
folding shower seat with legs
shower seat dimensions
tile shower seat
seat shower
ada shower seat location
padded folding shower seat
custom shower seat
custom shower seat
wall mounted folding shower seat with legs
ceramic shower seat
handicap shower seat height
stone shower seat
ada compliant shower seat
handicap shower seats bathtub
decorative shower seat
handicap shower seats fold
over bath shower seat
folding shower seat installation
ada folding shower seat
hinged shower seat
wall mounted folding shower seat
ada shower seat height
handicap fold down shower seat
seated shower stall kits
tub shower seat
folding shower seat
accessible shower seat
tileable shower seat
ada fold down shower seat
shower seat ideas
ada fold up shower seats
flip up shower seat
how to make a tile shower seat
wall mounted fold away shower seat
phenolic shower seat
heated shower seat
stainless steel folding shower seat
ada shower seat requirements
best shower seat ideas
shower seat
fold down shower seat
handicap shower seat
shower seat with legs
wall mounted shower seat with legs
tub and shower seat
bathroom shower seat ideas
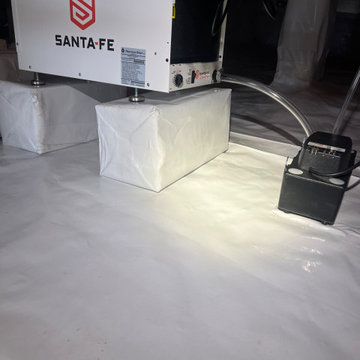
 Fundaciones Garcia LLC
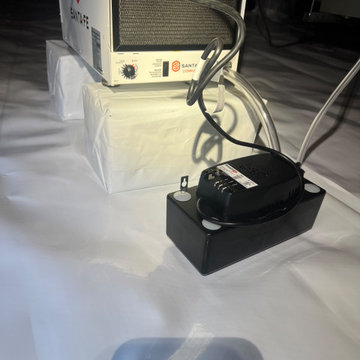
This residential crawl space features a protective white vapor barrier covering the ground to reduce moisture. A Santa Fe dehumidifier system elevates humidity control, paired with connected drainage tubing and a condensate pump, creating a clean and well-maintained environment underneath the home.

 Lincorp / Borchert
Photo by Brian Walters
Large elegant galley enclosed kitchen photo in Detroit with a peninsula
Large elegant galley enclosed kitchen photo in Detroit with a peninsula
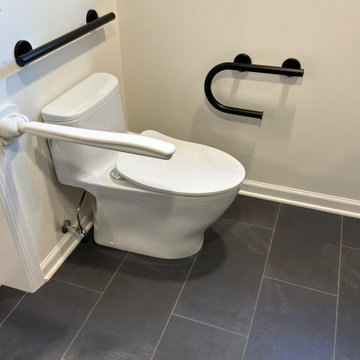

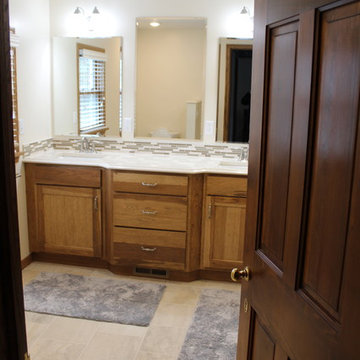


 605 Companies, Inc
Chad Nelson
Walk-in shower - large master multicolored tile and ceramic tile ceramic tile walk-in shower idea with raised-panel cabinets, distressed cabinets, a two-piece toilet, brown walls, an undermount sink and laminate countertops
Walk-in shower - large master multicolored tile and ceramic tile ceramic tile walk-in shower idea with raised-panel cabinets, distressed cabinets, a two-piece toilet, brown walls, an undermount sink and laminate countertops

 Maniscalco
A strip of Great Barrier Reef Hexy Glass, Lindeman Island Blend is framed by Bianco Carrara pencil liners in a wall of Bianco Carrara planks. In addition to the unique stretch hexy shape, the mosaic is higher in the middle than the ends giving it added visual interest. This dimensional value also enhances the iridescent finish of the brown glass tiles. Photo from Maniscalco.
 Fundaciones Garcia LLC
This residential crawl space features a protective white vapor barrier installation combined with a Santa Fe dehumidifier system and drainage pump. The setup effectively reduces ground moisture and manages humidity levels, creating a cleaner and better protected environment underneath the home.
 Fundaciones Garcia LLC
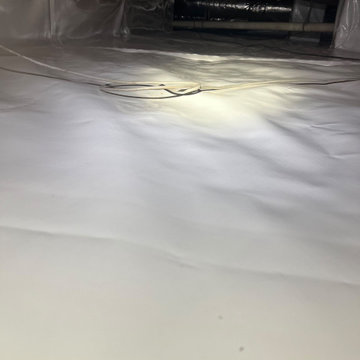
This residential crawl space features a seamless white vapor barrier installation covering the ground. The bright, reflective plastic lining helps reduce ground moisture and protects the underfloor environment, creating a clean, well-maintained area beneath the home alongside insulated ductwork and piping.


 Independence Home Remodeling
A barrier free shower installed for easy wheelchair accessibility by Independence Home Remodeling.
Mid-sized trendy 3/4 beige tile and porcelain tile brown floor alcove shower photo in Phoenix
Mid-sized trendy 3/4 beige tile and porcelain tile brown floor alcove shower photo in Phoenix
12