
Search results for "Base understanding" in Home Design Ideas
 Kitchen Solvers of Spring Hill
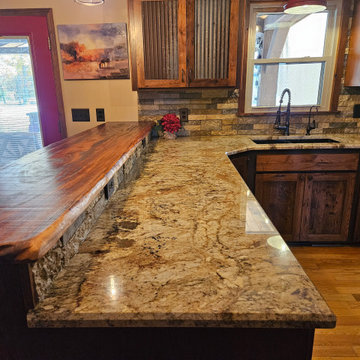
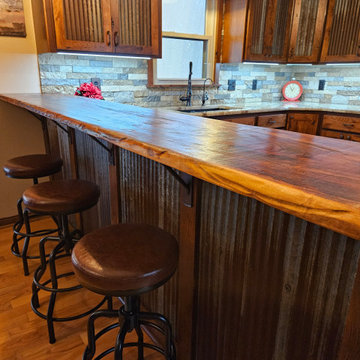
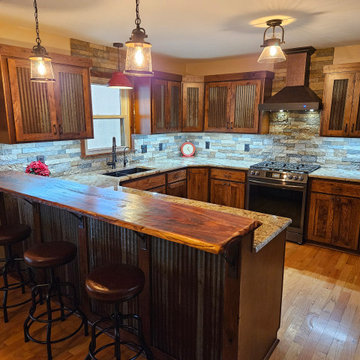
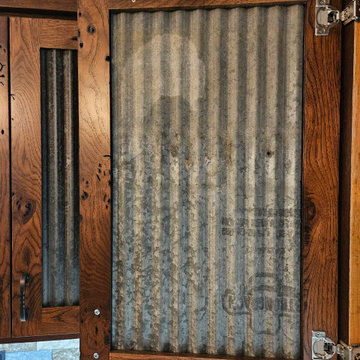
This veteran and his wife found us on Facebook and being veteran owned ourselves, asked us to come out and see if we could understand their vision. After seeing their inspiration photos and walking around their home we knew we could create what they were hoping for. We took our time to find the right door, species of wood, and stain to go with their existing flooring. They chose to go with our Jane door in a rustic hickory and a Cinnamon stain from our Kitchen Solvers Legacy Collection line. Then we searched high and low for the right granite countertops and distressed galvanized steel panels. They went with a white Bordeaux granite countertop and a local lumber company had the perfect slab of tigerwood for their bar top and had them create a smooth live edge for that rustic feel. To finish up the kitchen, we retrofitted a new sink base to replace their apron sink with a deep composite split sink. Now these homeowners are overjoyed and smile every time they walk into their new kitchen.
 Douglas Hartman

We have an existing 14'x20' deck that we'd like replaced with an expanded composite deck (about 14 x 26') with a 6' open deck and the remaining part a sunroom/enclosed porch with Eze-Breeze. Our schedule is flexible, but we want quality, responsive folks to do the job. And we want low maintenance, so Trex Transcend+ or TimberTek would work. As part of the job, we would want the contractor to replace the siding on the house that would be covered by new sunroom/enclosed deck (we understand the covers may not be a perfect match). This would include removing an intercom system and old lighting system. We would want the contractor to be one-stop shopping for us, not require us to find an electrician or pull permits. The sunroom/porch would need one fan and two or four skylights. Gable roof is preferred. The sunroom should have two doors -- one on the left side to the open deck portion (for grilling) and one to a 4-6' (approx) landing that transitions to a stairs. The landing and stairs would be included and be from the same composite material. The deck (on which sits the sunroom/closed porch) would need to be about 3' off the ground and should be close in elevation to the base of the door from the house -- i.e. walk out the house and into the sunroom with little or no bump.
 Kitchen Solvers of Spring Hill
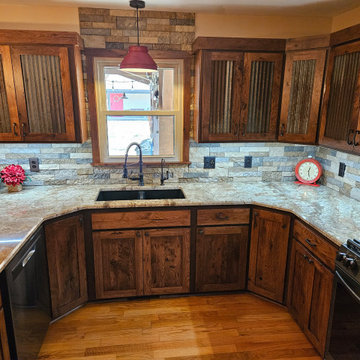
This veteran and his wife found us on Facebook and being veteran owned ourselves, asked us to come out and see if we could understand their vision. After seeing their inspiration photos and walking around their home we knew we could create what they were hoping for. We took our time to find the right door, species of wood, and stain to go with their existing flooring. They chose to go with our Jane door in a rustic hickory and a Cinnamon stain from our Kitchen Solvers Legacy Collection line. Then we searched high and low for the right granite countertops and distressed galvanized steel panels. They went with a white Bordeaux granite countertop and a local lumber company had the perfect slab of tigerwood for their bar top and had them create a smooth live edge for that rustic feel. To finish up the kitchen, we retrofitted a new sink base to replace their apron sink with a deep composite split sink. Now these homeowners are overjoyed and smile every time they walk into their new kitchen.
Find the right local pro for your project
 Best Hot Tubs "Hot Tub and Spa Experts"
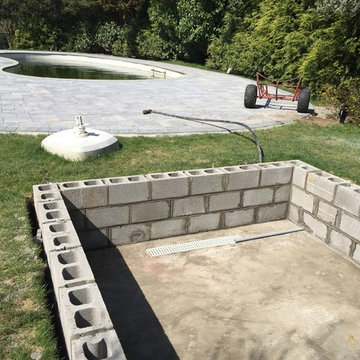
A spa vault, says Bill, must be installed in such a way as to appear in-ground but also allow access for service technicians to get inside it for future maintenance. The vault was made of concrete blocks to coordinate with the pool. The base has 6” of crushed stone with concrete poured over it.
Vaults can be individually designed, depending on taste and style. The homeowner’s plan called for two sets of wrap-around steps, fitted on two sides of the spa, one set facing the pool and the set facing the house.
“This was a great idea. “It appears completely set in-ground from those two vantage points.”
Bill adds that he drew some sketches to help the homeowners and their contractor understand how a hot tub and vault work together.
“Today’s blog shows us the early stages of this project before the pool was ‘opened,’ etc. and the hot tub put in the vault with the steps. We’re looking forward to sharing photos of the finished job in the near future once we have them. We’re sure it’s going to look amazing.”
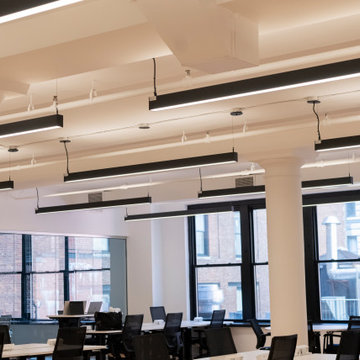
 Centerlight Custom Solutions
Join us as we take you behind the scenes of our latest project in collaboration with Eagle Seal Contracting Inc., one of New York City's most esteemed design and build companies. Our team at Centerlight, a leading architectural lighting solutions provider, delivered exceptional results with over 50 of our own RTS fixtures in this New York-based venture.
With a focus on quality and innovation, our premade LED linear fixtures offer impressive lighting features, boasting a high color rendering index (CRI) of 96+. As a company with over a decade of experience in the commercial and residential building industry, we understand the needs of professionals like you, and that's why we strive to offer unbeatable solutions and service.
When you work with us, you'll benefit from:
1. Direct access to our own lighting solutions, eliminating middlemen and ensuring the best prices for your projects.
2. Swift delivery with most products ready to ship from our Los Angeles warehouse, reducing delays and keeping your timeline on track.
3. Professional lighting design services, including comprehensive calculations, to ensure optimal illumination and ambiance in your spaces.
Don't just take our word for it. Let's hear directly from Eagle Seal Contracting Inc., as they share their experience working with us on this remarkable project.
 Kitchen Solvers of Spring Hill
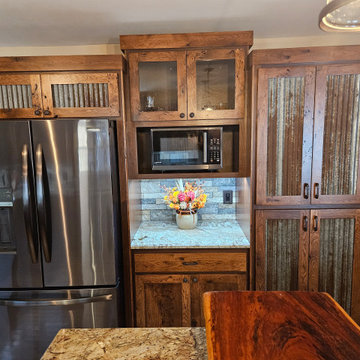
This veteran and his wife found us on Facebook and being veteran owned ourselves, asked us to come out and see if we could understand their vision. After seeing their inspiration photos and walking around their home we knew we could create what they were hoping for. We took our time to find the right door, species of wood, and stain to go with their existing flooring. They chose to go with our Jane door in a rustic hickory and a Cinnamon stain from our Kitchen Solvers Legacy Collection line. Then we searched high and low for the right granite countertops and distressed galvanized steel panels. They went with a white Bordeaux granite countertop and a local lumber company had the perfect slab of tigerwood for their bar top and had them create a smooth live edge for that rustic feel. To finish up the kitchen, we retrofitted a new sink base to replace their apron sink with a deep composite split sink. Now these homeowners are overjoyed and smile every time they walk into their new kitchen.
 Kitchen Solvers of Spring Hill
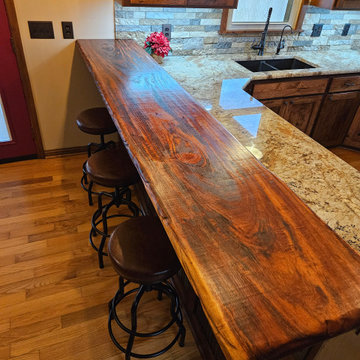
This veteran and his wife found us on Facebook and being veteran owned ourselves, asked us to come out and see if we could understand their vision. After seeing their inspiration photos and walking around their home we knew we could create what they were hoping for. We took our time to find the right door, species of wood, and stain to go with their existing flooring. They chose to go with our Jane door in a rustic hickory and a Cinnamon stain from our Kitchen Solvers Legacy Collection line. Then we searched high and low for the right granite countertops and distressed galvanized steel panels. They went with a white Bordeaux granite countertop and a local lumber company had the perfect slab of tigerwood for their bar top and had them create a smooth live edge for that rustic feel. To finish up the kitchen, we retrofitted a new sink base to replace their apron sink with a deep composite split sink. Now these homeowners are overjoyed and smile every time they walk into their new kitchen.


 Douglas Hartman

We have an existing 14'x20' deck that we'd like replaced with an expanded composite deck (about 14 x 26') with a 6' open deck and the remaining part a sunroom/enclosed porch with Eze-Breeze. Our schedule is flexible, but we want quality, responsive folks to do the job. And we want low maintenance, so Trex Transcend+ or TimberTek would work. As part of the job, we would want the contractor to replace the siding on the house that would be covered by new sunroom/enclosed deck (we understand the covers may not be a perfect match). This would include removing an intercom system and old lighting system. We would want the contractor to be one-stop shopping for us, not require us to find an electrician or pull permits. The sunroom/porch would need one fan and two or four skylights. Gable roof is preferred. The sunroom should have two doors -- one on the left side to the open deck portion (for grilling) and one to a 4-6' (approx) landing that transitions to a stairs. The landing and stairs would be included and be from the same composite material. The deck (on which sits the sunroom/closed porch) would need to be about 3' off the ground and should be close in elevation to the base of the door from the house -- i.e. walk out the house and into the sunroom with little or no bump.
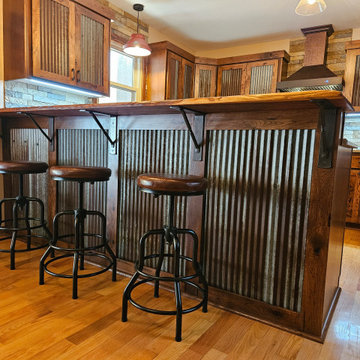 Kitchen Solvers of Spring Hill
This veteran and his wife found us on Facebook and being veteran owned ourselves, asked us to come out and see if we could understand their vision. After seeing their inspiration photos and walking around their home we knew we could create what they were hoping for. We took our time to find the right door, species of wood, and stain to go with their existing flooring. They chose to go with our Jane door in a rustic hickory and a Cinnamon stain from our Kitchen Solvers Legacy Collection line. Then we searched high and low for the right granite countertops and distressed galvanized steel panels. They went with a white Bordeaux granite countertop and a local lumber company had the perfect slab of tigerwood for their bar top and had them create a smooth live edge for that rustic feel. To finish up the kitchen, we retrofitted a new sink base to replace their apron sink with a deep composite split sink. Now these homeowners are overjoyed and smile every time they walk into their new kitchen.
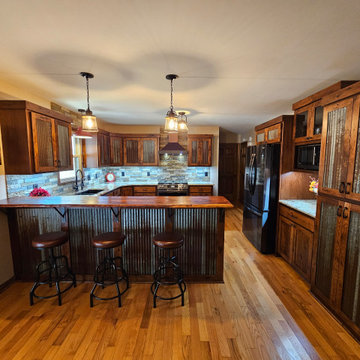 Kitchen Solvers of Spring Hill
This veteran and his wife found us on Facebook and being veteran owned ourselves, asked us to come out and see if we could understand their vision. After seeing their inspiration photos and walking around their home we knew we could create what they were hoping for. We took our time to find the right door, species of wood, and stain to go with their existing flooring. They chose to go with our Jane door in a rustic hickory and a Cinnamon stain from our Kitchen Solvers Legacy Collection line. Then we searched high and low for the right granite countertops and distressed galvanized steel panels. They went with a white Bordeaux granite countertop and a local lumber company had the perfect slab of tigerwood for their bar top and had them create a smooth live edge for that rustic feel. To finish up the kitchen, we retrofitted a new sink base to replace their apron sink with a deep composite split sink. Now these homeowners are overjoyed and smile every time they walk into their new kitchen.
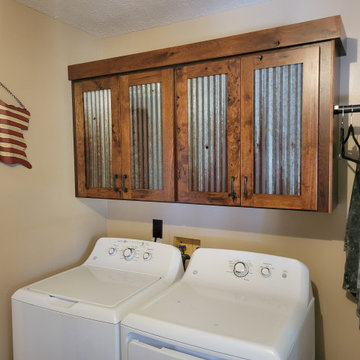 Kitchen Solvers of Spring Hill
This veteran and his wife found us on Facebook and being veteran owned ourselves, asked us to come out and see if we could understand their vision. After seeing their inspiration photos and walking around their home we knew we could create what they were hoping for. We took our time to find the right door, species of wood, and stain to go with their existing flooring. They chose to go with our Jane door in a rustic hickory and a Cinnamon stain from our Kitchen Solvers Legacy Collection line. Then we searched high and low for the right granite countertops and distressed galvanized steel panels. They went with a white Bordeaux granite countertop and a local lumber company had the perfect slab of tigerwood for their bar top and had them create a smooth live edge for that rustic feel. To finish up the kitchen, we retrofitted a new sink base to replace their apron sink with a deep composite split sink. Now these homeowners are overjoyed and smile every time they walk into their new kitchen.
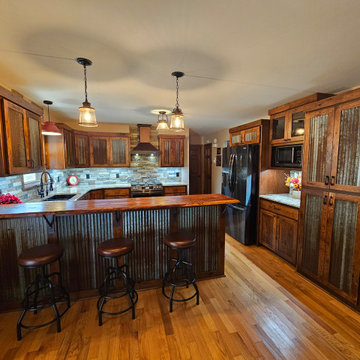 Kitchen Solvers of Spring Hill
This veteran and his wife found us on Facebook and being veteran owned ourselves, asked us to come out and see if we could understand their vision. After seeing their inspiration photos and walking around their home we knew we could create what they were hoping for. We took our time to find the right door, species of wood, and stain to go with their existing flooring. They chose to go with our Jane door in a rustic hickory and a Cinnamon stain from our Kitchen Solvers Legacy Collection line. Then we searched high and low for the right granite countertops and distressed galvanized steel panels. They went with a white Bordeaux granite countertop and a local lumber company had the perfect slab of tigerwood for their bar top and had them create a smooth live edge for that rustic feel. To finish up the kitchen, we retrofitted a new sink base to replace their apron sink with a deep composite split sink. Now these homeowners are overjoyed and smile every time they walk into their new kitchen.
 Kitchen Solvers of Spring Hill
This veteran and his wife found us on Facebook and being veteran owned ourselves, asked us to come out and see if we could understand their vision. After seeing their inspiration photos and walking around their home we knew we could create what they were hoping for. We took our time to find the right door, species of wood, and stain to go with their existing flooring. They chose to go with our Jane door in a rustic hickory and a Cinnamon stain from our Kitchen Solvers Legacy Collection line. Then we searched high and low for the right granite countertops and distressed galvanized steel panels. They went with a white Bordeaux granite countertop and a local lumber company had the perfect slab of tigerwood for their bar top and had them create a smooth live edge for that rustic feel. To finish up the kitchen, we retrofitted a new sink base to replace their apron sink with a deep composite split sink. Now these homeowners are overjoyed and smile every time they walk into their new kitchen.



 Studio Albaghuba
The Parasite Installation is the outcome of the cooperation between the architect Hsieh Ying Chun and TCA Think Tank, led by Pier Alessio Rizzardi, Zhang Hankun and Martin Huba
The pavilion took part in the installation Synergy & Symbiosis during the Architecture Biennale 2014 at the garden outside the Chinese Pavilion attracting visitors arriving from the Giardini and Arsenale exhibitions. (Based on the Bug Dome pavilion, a similar experiment from Hong Kong 2009, constructed by Weak! Architects as an icon of “illegal architecture).
The structure was primarily used as physical research of fundamental elements of the traditional space, understanding the basic concepts behind traditional Chinese spaces created the reference to developing the design.
We were happy to use simple parametric tools to build the form defined by two curves interacting with the existing permanent structure. As a result was created a lively spatial composition shaped by a single curved mesh.
The workshop used contemporary and locally produced economical materials, such as wires, metal nets and PVC pipes. The pipes are bent to create arches that guarantees zero impact, as well as a temporary environment for the fragile Venice Biennale venue. PVC was chosen for its flexibility, which allows several possible and flexible forms.
Main Designer: Pier Alessio Rizzardi
Design Team: Martin Huba, Zhang Hankun
http://tcathinktank.com/parasite-pavilion.html
 Kitchen Solvers of Spring Hill
This veteran and his wife found us on Facebook and being veteran owned ourselves, asked us to come out and see if we could understand their vision. After seeing their inspiration photos and walking around their home we knew we could create what they were hoping for. We took our time to find the right door, species of wood, and stain to go with their existing flooring. They chose to go with our Jane door in a rustic hickory and a Cinnamon stain from our Kitchen Solvers Legacy Collection line. Then we searched high and low for the right granite countertops and distressed galvanized steel panels. They went with a white Bordeaux granite countertop and a local lumber company had the perfect slab of tigerwood for their bar top and had them create a smooth live edge for that rustic feel. To finish up the kitchen, we retrofitted a new sink base to replace their apron sink with a deep composite split sink. Now these homeowners are overjoyed and smile every time they walk into their new kitchen.
 Kitchen Solvers of Spring Hill
This veteran and his wife found us on Facebook and being veteran owned ourselves, asked us to come out and see if we could understand their vision. After seeing their inspiration photos and walking around their home we knew we could create what they were hoping for. We took our time to find the right door, species of wood, and stain to go with their existing flooring. They chose to go with our Jane door in a rustic hickory and a Cinnamon stain from our Kitchen Solvers Legacy Collection line. Then we searched high and low for the right granite countertops and distressed galvanized steel panels. They went with a white Bordeaux granite countertop and a local lumber company had the perfect slab of tigerwood for their bar top and had them create a smooth live edge for that rustic feel. To finish up the kitchen, we retrofitted a new sink base to replace their apron sink with a deep composite split sink. Now these homeowners are overjoyed and smile every time they walk into their new kitchen.
 Penny Lane Home Builders, LLC
Custom Home Build by Penny Lane Home Builders;
Photography Lynn Donaldson. Architect: Chicago based Cathy Osika
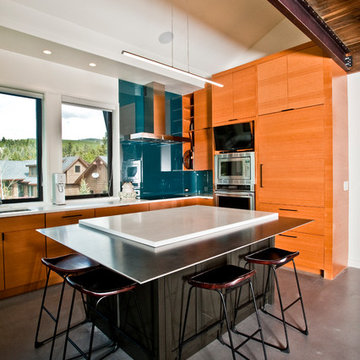
Eat-in kitchen - mid-sized contemporary l-shaped concrete floor and gray floor eat-in kitchen idea with an undermount sink, flat-panel cabinets, light wood cabinets, quartz countertops, blue backsplash, glass sheet backsplash, stainless steel appliances, an island and white countertops
Eat-in kitchen - mid-sized contemporary l-shaped concrete floor and gray floor eat-in kitchen idea with an undermount sink, flat-panel cabinets, light wood cabinets, quartz countertops, blue backsplash, glass sheet backsplash, stainless steel appliances, an island and white countertops

 ND Interiors, LLC
Winner of 2018 Best of Westchester Design Award in the condo/apartment/loft category!
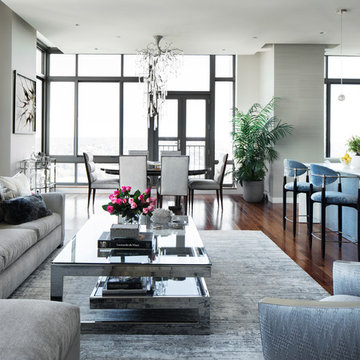
High in the sky deluxe renovation. New kitchen, master bathroom and powder room. New living/dining room and master bedroom furnishing.
ND Interiors is a full-service interior design studio based in Westchester County, New York. Our goal is to create timelessly stylish spaces that are in equal parts beautiful and functional.
Principal Designer Nancy Davilman embraces the philosophy that every good design choice comes from the dynamic relationship between client and designer.
Recognized for her keen eye and wide-ranging experience, Nancy builds every project upon these fundamentals:
An understanding of the client’s lifestyle at home;.
An appreciation for the client’s tastes, goals, time frame and budget; and
Consideration of the character and distinctiveness of the home.
The result is timelessly stylish spaces that are in equal parts beautiful and functional -- often featuring unexpected elements and one-of-a-kind finds from Nancy’s vast network of sources.
ND Interiors welcomes projects of all sizes.
 ND Interiors, LLC
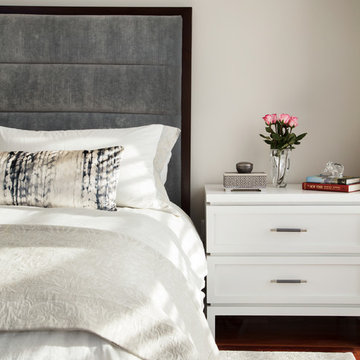
High in the sky deluxe renovation. New kitchen, master bathroom and powder room. New living/dining room and master bedroom furnishing.
ND Interiors is a full-service interior design studio based in Westchester County, New York. Our goal is to create timelessly stylish spaces that are in equal parts beautiful and functional.
Principal Designer Nancy Davilman embraces the philosophy that every good design choice comes from the dynamic relationship between client and designer.
Recognized for her keen eye and wide-ranging experience, Nancy builds every project upon these fundamentals:
An understanding of the client’s lifestyle at home;.
An appreciation for the client’s tastes, goals, time frame and budget; and
Consideration of the character and distinctiveness of the home.
The result is timelessly stylish spaces that are in equal parts beautiful and functional -- often featuring unexpected elements and one-of-a-kind finds from Nancy’s vast network of sources.
ND Interiors welcomes projects of all sizes.
 Seacliff Construction & Design

This was a top-to-bottom remodel. By opening up the kitchen walls, expanding the great room, and adding patio doors to the master bedroom, we did more than update this beach home for modern living. We also highlighted the home's best feature — breathtaking views of the ocean.
"One of the things we that really liked about working with Len and the team is that they would always listen to what we were asking to have done and help us understand how it could be done. But they would also share with us great ideas about other things that we could do. And oftentimes we definitely went the direction that they suggested."
— Al & Eileen, homeowners
20