
Search results for "Base understanding" in Home Design Ideas
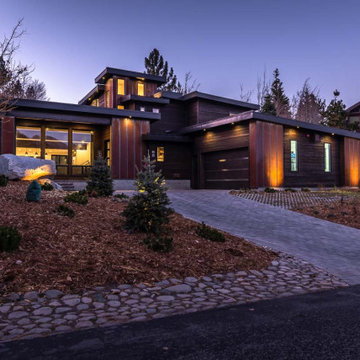
 Anthony Everett Development Inc.
Nestled at the base of the Sherwin Mountains, our own custom home project in Mammoth Lakes was as breathtaking as its surroundings. Having built this home for our own active family, we understand the design, building and budget challenges our clients face. Read more on our website.

 Minglewood, LLC
Angela Kearney, Minglewood, LLC
Design ideas for a small traditional full sun and drought-tolerant front yard stone and wood fence garden path in Boston for summer.
Design ideas for a small traditional full sun and drought-tolerant front yard stone and wood fence garden path in Boston for summer.

 Third Coast Interiors
Inspiration for a transitional master vaulted ceiling and shiplap wall bedroom remodel in Chicago with white walls
Find the right local pro for your project

 Ross Design Inc.
An angled perspective highlights the bungalow’s layered rooflines, stone foundation, and inviting entry steps. Traditional Craftsman details are elevated with a fresh modern palette.

 Creating Space, Inc.
Todd DiFiore
Large country look-out medium tone wood floor and brown floor basement photo in Atlanta with beige walls
Large country look-out medium tone wood floor and brown floor basement photo in Atlanta with beige walls

 LOCKHART SUVER
Farmhouse dark wood floor and brown floor living room photo in Seattle with white walls, a standard fireplace and a brick fireplace

 GOLDEN GATE KITCHENS
Christopher Stark Photography
Dura Supreme custom painted cabinetry, white , custom SW blue island,
Furniture and accessories: Susan Love, Interior Stylist
Photographer www.christopherstark.com



 Dyer Studio Inc.
Sporty Spa. Texture and pattern from the tile set the backdrop for the soft grey-washed bamboo and custom cast concrete sink. Calm and soothing tones meet active lines and angles- might just be the perfect way to start the day.

 In Harmony Sustainable Landscapes
A rain chain collects roof runoff and delivers it to the rain garden. The rain garden collects water and lets it soak into the ground slowly, so it doesn't run off into nearby waterways.
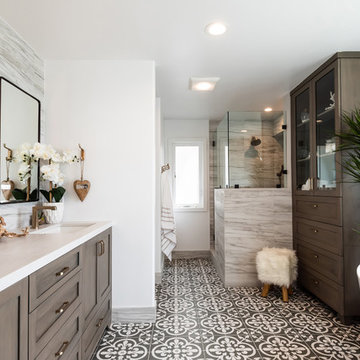
 Tamra Blair Interior Design, Inc.
Kim Prichard Photography
Bathroom - coastal bathroom idea in Los Angeles
Bathroom - coastal bathroom idea in Los Angeles
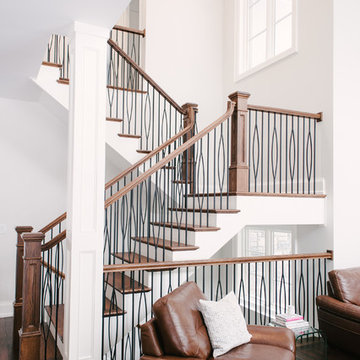
 HARRISON FAE DESIGN
Staircase - huge contemporary wooden u-shaped mixed material railing staircase idea in Toronto with wooden risers



 INSPIRED KITCHEN DESIGN
The wall cabinets are not IKEA. They’re Kraftmaid. This is where IKD’s kitchen design knowledge comes into play.
Jennifer had planned to use IKEA wall cabinets, but there was one snag. Her only option for that corner cabinet near the sink was the IKEA corner wall cabinet. And Jennifer didn’t want that. It’s understandable. The angled door of a traditional corner cabinet would look much too old-fashioned for a MCM kitchen like this.
See us at: inspiredkitchendesign.com

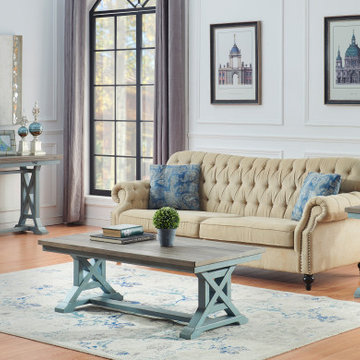
 Coast to Coast Imports, LLC
Your style is casual, no fuss, clean and classic. We understand, which is why we know you are going to love this Bar Harbor Occasional Collection with the natural wood grain plank tops, and a bases finished in our soothing Bar Harbor Blue. The trestle styling of the base provides just the right amount of design elements to draw the eye, yet not overwhelm the senses. Perfect. Yes, simply perfect!
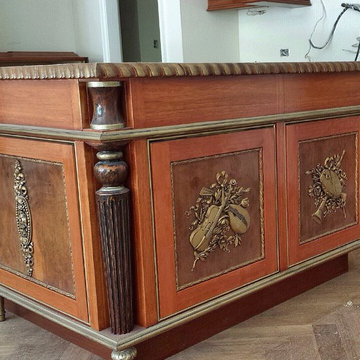
 Leo Dowell Designs
Unbelievable details most people don't realize are still available in custom cabinetry. Leo hand draws all of his custom cabinetry. He bases his designs on fine European antique furniture. He is one of a dying bread of designers who understands authentic European details and how to implement them.

 Lindye Galloway Interiors
Chad Mellon Photographer
Bedroom - large coastal master medium tone wood floor and brown floor bedroom idea in Orange County with beige walls and no fireplace
Bedroom - large coastal master medium tone wood floor and brown floor bedroom idea in Orange County with beige walls and no fireplace

 The Closet Works, Inc.
A custom built-in wardrobe with a wide variety of storage options including hangers, shelves, shoe cubbies and drawers.
Reach-in closet - transitional gender-neutral medium tone wood floor reach-in closet idea in Philadelphia with recessed-panel cabinets and white cabinets
Reach-in closet - transitional gender-neutral medium tone wood floor reach-in closet idea in Philadelphia with recessed-panel cabinets and white cabinets


 Bruns Architecture
Tricia Shay Photography
Mid-sized trendy guest concrete floor and gray floor bedroom photo in Milwaukee with white walls and no fireplace
Mid-sized trendy guest concrete floor and gray floor bedroom photo in Milwaukee with white walls and no fireplace

 James & James Furniture
Introducing the Steel and Wood Corner Desk from James+James. Built by hand at our wood shop, the L-Shaped Desk features two shelves, a solid hardwood top with all knots filled in for a smooth surface, and brushed steel bases. We understand that desks are a personal space and we want your desk to fit your specific needs, and nearly everything about our desks can be customized.
 Beth Webb Interiors
Laura Resen

Example of a tuscan eat-in kitchen design with an undermount sink, glass-front cabinets, white cabinets, multicolored backsplash, stainless steel appliances and an island
Example of a tuscan eat-in kitchen design with an undermount sink, glass-front cabinets, white cabinets, multicolored backsplash, stainless steel appliances and an island
5