
Search results for "Base units" in Home Design Ideas
 IL Decor
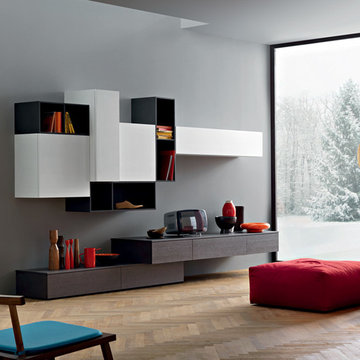
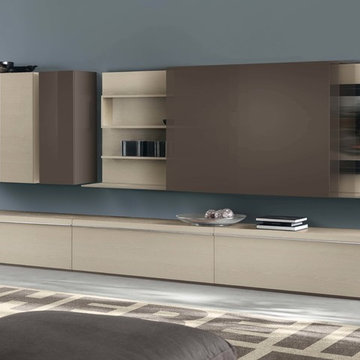
A base unit in grey oak veneer provides the perfect surface for resting a tv and storing electronics. The upper wall mounted cabinets are shown in bianco 10 ash effect melamine and matt antracite lacquer, with the options of having doors to hide clutter. Open shelving is ideal for displaying prized possessions.
 Innovate Building Solutions

Example of a mid-sized transitional master ceramic tile corner shower design in Cleveland
 Monogram Decor
Photo by Adza
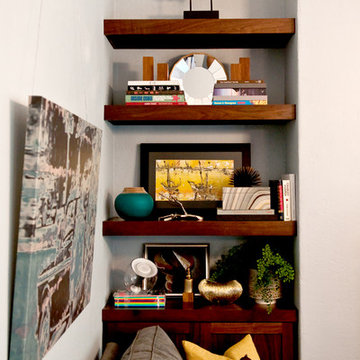
Small mid-century modern open concept medium tone wood floor living room photo in San Francisco with blue walls and a wall-mounted tv
Small mid-century modern open concept medium tone wood floor living room photo in San Francisco with blue walls and a wall-mounted tv
Find the right local pro for your project
 User
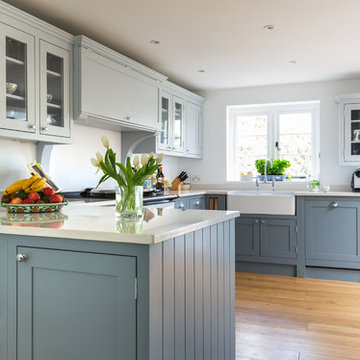
UserExample of a mid-sized cottage light wood floor eat-in kitchen design in Gloucestershire with shaker cabinets, blue cabinets, quartzite countertops and no island
 IL Decor
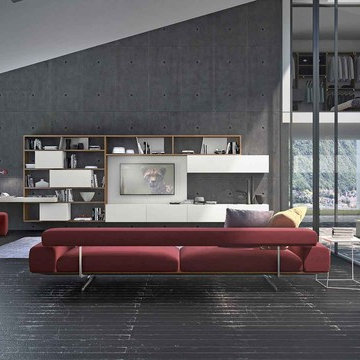
3. Finding amusement with angles and dimensions the crossART collection presents composition #529. Blending a TV unit with a bookcase that offers display space and hidden storage, composition #529 is complete with a work space. Finished in Creola aged oak carcass, bianco candido matt lacquered base units, I-modulART wall units, spacers and TV panel. The ecomalta® bianca wall-hung bench can be used as a shelf or writing desk. Manufactured by Presotto, Italy.
 IL Decor
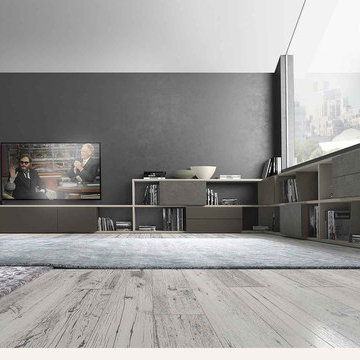
Available in the crossART collection, arrangement #532 takes on a low profile silhouette. The horizontal bookcase system and TV unit contain sophisticated storage outfitted with the technology of You_Sound. The ability to hide all AV equipment makes the furniture collection of You_Sound stylish and functional. Arrangement #532 is finished with beige seta matt lacquered carcass, grigio Londra matt lacquered I-modulART wall units with Galaxy stone doors. The You_Sound base unit is designed with a micro-perforated door providing superior sound and air circulation. Manufactured by Presotto, Italy.

 Ketron Custom Builders
Inspiration for a large timeless backyard stone patio remodel in Columbus with a fire pit



 J Korsbon Designs
BRANDON STENGER
Please email sarah@jkorsbondesigns for pricing
Inspiration for a large timeless women's dark wood floor dressing room remodel in Minneapolis with open cabinets and white cabinets
Inspiration for a large timeless women's dark wood floor dressing room remodel in Minneapolis with open cabinets and white cabinets

 Swanson Homes
This warm and rustic home, set in the spacious Lakeview neighborhood, features incredible reclaimed wood accents from the vaulted ceiling beams connecting the great room and dining room to the wood mantel and other accents throughout.

 Heartwood Kitchens
Boxford, MA kitchen renovation designed by north of Boston kitchen design showroom Heartwood Kitchens.
This kitchen includes white painted cabinetry with a glaze and dark wood island. Heartwood included a large, deep boxed out window on the window wall to brighten up the kitchen. This kitchen includes a large island with seating for 4, Wolf range, Sub-Zero refrigerator/freezer, large pantry cabinets and glass front china cabinet. Island/Tabletop items provided by Savoir Faire Home Andover, MA Oriental rugs from First Rugs in Acton, MA Photo credit: Eric Roth Photography.
 IL Decor
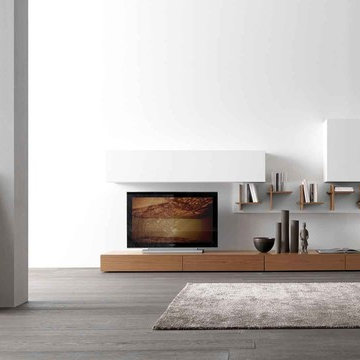
Composition #46, manufactured by Presotto. A base unit in walnut and wall mounted cabinets in matt bianco candido lacquer. Wall mounted bookshelves are finished in walnut.

 Valentini Kids Furniture Brooklyn NY
Modern Italian Wall Unit VV 3903
Made in Italy
Perfect for both modern and contemporary styled interiors, this modular wall unit line offers lots of customization options so everyone could adjust the composition according to the individual's size and color requirements, creating an entertainment center of the dream. The living room furniture line features lots of different units, that are available in several sizes and can be wall mounted both vertically and horizontally. All the units from this entertainment center furniture collection are available in walnut, white ash, ivory ash and mink ash wood structure finishes as well as white and mud high gloss lacquers. The structure and the front doors of the same unit can be ordered in different finishes/lacquers to add unique and elegant contrast look to the wall unit design.
Features:
E1-Class ecological panels, which are produced exclusively through a wood recycling production process
The structure and the front in wood finishes are made of chipboard
The lacquered structures and fronts are made of REAL POLISH SCRATCH PROOF LACQUERING, which is non toxic and non allergic products
All the panels are 0.7" thick
Drawers mounted on metal runners with MDF bottom panel, height adjustable and soft-close system
Metal snap-on hinges with adjustable height
The starting price is for the VV Wall Unit Composition 3903 as shown in the main picture in Mink Ash / Mud Lacquer finishes. (Consists of: Three Base Drawer Cabinets W47.2" x H17.7" each, Wall Mounted TV Unit with Sliding Door W95.3", Three Vertical Hanging Units H47.2" each).
Dimensions:
Wall Unit: W141.7" x D18.3" x H67"
Individual Components:
Base Drawer Cabinet H17.7": W47.2" x D18.3" x H17.7"
Vertical Hanging Unit: W13.4" x D13.8" x H35.4"
TV Unit: W95.3" x D10.7" x H37"


 Mansfield + O'Neil

Trendy gray floor and limestone floor bathroom photo in San Francisco with flat-panel cabinets, gray cabinets, white walls, an undermount sink, white countertops and marble countertops
 Jenny Martin Design
Joshua Lawrence

Example of a mid-sized danish l-shaped light wood floor and brown floor eat-in kitchen design in Vancouver with an undermount sink, flat-panel cabinets, white cabinets, quartzite countertops, white backsplash, ceramic backsplash, stainless steel appliances, an island and white countertops
Example of a mid-sized danish l-shaped light wood floor and brown floor eat-in kitchen design in Vancouver with an undermount sink, flat-panel cabinets, white cabinets, quartzite countertops, white backsplash, ceramic backsplash, stainless steel appliances, an island and white countertops

 Feldman Architecture, Inc.
Joe Fletcher
Living room - contemporary open concept living room idea in San Francisco
Living room - contemporary open concept living room idea in San Francisco
 Studio41 Home Design Showroom
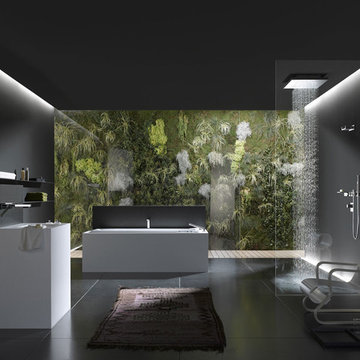
THE PLANNED BATHROOM. | The modular Symetrics system opens up new perspectives in interior design for architects and planners. Symetrics comprises numerous individual modules for the entire bathroom area, which are tailored to a defined grid size. The modules can be arranged and combined freely within this grid. Because the spouts and controls are clearly separate, the overall appearance of the bathroom is redefined by the arrangement of the modules. Planning is based on a grid of vertical and horizontal reference lines. This grid also specifies the dimensions for the individual Symetrics modules, on the basis of a 60 x 60 mm base unit. | Available at www.shopstudio41.com

Sponsored
Columbus, OH

Hope Restoration & General Contracting
Columbus Design-Build, Kitchen & Bath Remodeling, Historic Renovations

 StudioLAB
Across from Hudson River Park, the Classic 7 pre-war apartment had not renovated in over 50 years. The new owners, a young family with two kids, desired to open up the existing closed in spaces while keeping some of the original, classic pre-war details. Dark, dimly-lit corridors and clustered rooms that were a detriment to the brilliant natural light and expansive views the existing apartment inherently possessed, were demolished to create a new open plan for a more functional style of living. Custom charcoal stained white oak herringbone floors were laid throughout the space. The dark blue lacquered kitchen cabinets provide a sharp contrast to the otherwise neutral colored space. A wall unit in the same blue lacquer floats on the wall in the Den.

 K Interiors
Example of a mid-sized danish 3/4 mosaic tile floor and white floor bathroom design in San Francisco with flat-panel cabinets, light wood cabinets, white walls, an undermount sink, quartzite countertops and gray countertops
 User
UserBrendon Pinola
Inspiration for a mid-sized country gray tile and marble tile marble floor and white floor powder room remodel in Birmingham with white walls, a console sink, open cabinets, a two-piece toilet, marble countertops and white countertops
Inspiration for a mid-sized country gray tile and marble tile marble floor and white floor powder room remodel in Birmingham with white walls, a console sink, open cabinets, a two-piece toilet, marble countertops and white countertops
16