
Search results for "Base units" in Home Design Ideas
 The Garage Enhancement Company
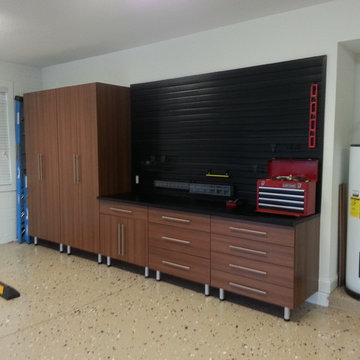
This is one of the styles in our line of Likeatre cabinet finishes. Here we have some large pantries and a few 36"w base units with different configurations and a 9' countertop. Above the base units is our extremely functional slatwall that's perfect for hanging tools and sundries safely and securely for easy access. The Garage Enhancement Company supplies and installs these beautiful cabinets and slatwall. Call or click to learn more.
 The Garage Enhancement Company
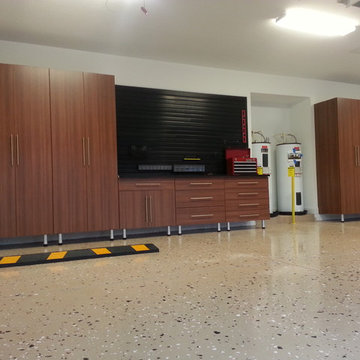
This is one of the styles in our line of Likeatre cabinet finishes. Here we have some large pantries and a few 36"w base units with different configurations and a 9' countertop. Above the base units is our extremely functional slatwall that's perfect for hanging tools and sundries safely and securely for easy access. The Garage Enhancement Company supplies and installs these beautiful cabinets and slatwall. Call or click to learn more.
 Smart Closets
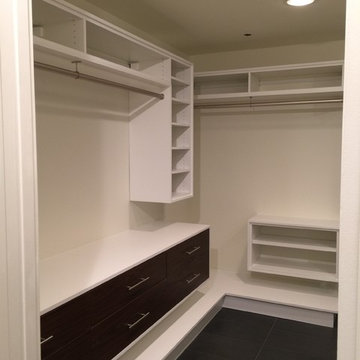
This home had a master bedroom with no closet but a large master bathroom so we designed this modern two-tone closet in White with Walnut drawers. Both base units (drawers and shelves) float on the wall. We incorporated double thick pieces with varying dimensions throughout the space for extra visual appeal. Shoes will be stored below the base units on the white floor mounted shelf the extends along both walls.
Find the right local pro for your project

 KBE Design & Build
Inspiration for a large transitional l-shaped dark wood floor and brown floor kitchen remodel in Other with white cabinets, quartz countertops, gray backsplash, stainless steel appliances, an island, an undermount sink, shaker cabinets and stone tile backsplash
 Cantoni
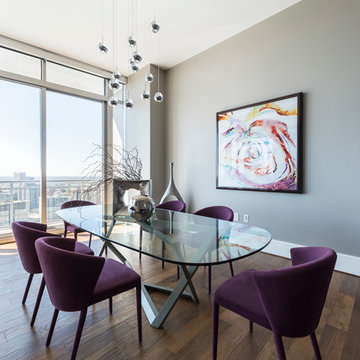
When luxury high-rise development 1065 Midtown, wanted to showcase urban living at its best, they tapped Cantoni design consultant Pamela Sattelry to design one of the property’s latest designer models.
Read the full story here: http://cantoni.com/interior-design-services/projects/1065-midtown-the-piedmont-penthouse/
Photo by Chris Nelms

 Tomlinson Designs
Vantage Point Imagery
Family room - craftsman medium tone wood floor and multicolored floor family room idea in Other with gray walls
Family room - craftsman medium tone wood floor and multicolored floor family room idea in Other with gray walls

 Ernestomeda Toronto
Flawlessly styled working area with the groove strip of the baskets continuing along the side facing panel.
Base units in bromine grey FenixNTM™, groove strips and plinths in the same shade.


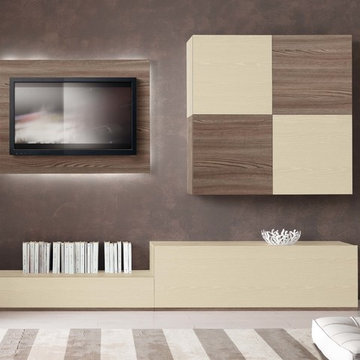
 Valentini Kids Furniture Brooklyn NY
Contemporary Italian Wall Unit VV 3922
Made in Italy
Perfect for both modern and contemporary styled interiors, this modular wall unit line offers lots of customization options so everyone could adjust the composition according to the individual's size and color requirements, creating an entertainment center of the dream. The wall unit line features lots of different units, that are available in several sizes and can wall mounted both vertically and horizontally. All the units from this entertainment center furniture collection are available in walnut, white ash, ivory ash and mink ash wood structure finishes as well as white and mud high gloss lacquers. The structure and the front doors of the same unit can be ordered in different finishes/lacquers to add unique and elegant contrast look to the wall unit design.
Features:
E1-Class ecological panels, which are produced exclusively through a wood recycling production process
The structure and the front in wood finishes are made of chipboard
The lacquered structures and fronts are made of REAL POLISH SCRATCH PROOF LACQUERING, which is non toxic and non allergic products
All the panels are 0.7" thick
Drawers mounted on metal runners with MDF bottom panel, height adjustable and soft-close system
Metal snap-on hinges with adjustable height
The starting price is for the VV Wall Unit Composition 3922 as shown in the main picture in Ivory Ash / Walnut finishes. (Consists of: Base Drawer Cabinet W59" x H17.7", Base Drawer Cabinet W47.2" x H10.2", TV Panel W47.2", Four Hanging Square Boxes W23.6 x H23.6" each).
Dimensions:
Wall Unit: W106.3" x D18.3" x H82.7"
Individual Components:
Base Drawer Cabinet H17.7": W59" x D18.3" x H17.7"
Base Drawer Cabinet H10.2": W47.2" x D18.3" x H10.2"
Hanging Square Box: W23.6" x D13.8" x H23.6"
TV Panel (wall mounted): W47.2" x D0.8" x H35.4"

 Bonaventura Architect
Please see this Award Winning project in the October 2014 issue of New York Cottages & Gardens Magazine: NYC&G
http://www.cottages-gardens.com/New-York-Cottages-Gardens/October-2014/NYCG-Innovation-in-Design-Winners-Kitchen-Design/
It was also featured in a Houzz Tour:
Houzz Tour: Loving the Old and New in an 1880s Brooklyn Row House
http://www.houzz.com/ideabooks/29691278/list/houzz-tour-loving-the-old-and-new-in-an-1880s-brooklyn-row-house
Photo Credit: Hulya Kolabas

 Bellweather Design-Build
Ronnie Bruce Photography
Bellweather Construction, LLC is a trained and certified remodeling and home improvement general contractor that specializes in period-appropriate renovations and energy efficiency improvements. Bellweather's managing partner, William Giesey, has over 20 years of experience providing construction management and design services for high-quality home renovations in Philadelphia and its Main Line suburbs. Will is a BPI-certified building analyst, NARI-certified kitchen and bath remodeler, and active member of his local NARI chapter. He is the acting chairman of a local historical commission and has participated in award-winning restoration and historic preservation projects. His work has been showcased on home tours and featured in magazines.

 Brandon Architects, Inc.
Ryan Garvin
Example of a transitional formal and enclosed medium tone wood floor living room design in Orange County with gray walls and a media wall
Example of a transitional formal and enclosed medium tone wood floor living room design in Orange County with gray walls and a media wall

 Joe Schutt – Unit Realty Group
Unit Realty Group
Trendy kids' dark wood floor bathroom photo in Boston with a wall-mount sink and black walls
Trendy kids' dark wood floor bathroom photo in Boston with a wall-mount sink and black walls

 Susan Fisher Photography
Susan Fisher Plotner/Susan Fisher Photography
Inspiration for a contemporary eat-in kitchen remodel in New York
Inspiration for a contemporary eat-in kitchen remodel in New York


 User
UserDavid Land
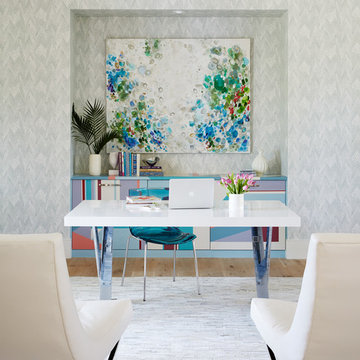
Inspiration for a contemporary freestanding desk light wood floor home office remodel in Jacksonville with gray walls
Inspiration for a contemporary freestanding desk light wood floor home office remodel in Jacksonville with gray walls
 Bestbath
 https://bestbath.com/products/showers/
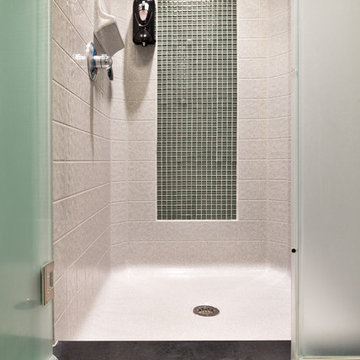
Bestbath uses barrier coating to create a more durable shower with a smoother finish.
Our composite showers with 90-degree corners give a ceramic tile appearance with lower installation costs and worry-free maintenance.
Pre-leveled pans with integral support and with polyurethane shower pan bottoms for faster, no‑error installations.
Bestbath commercial shower ada shower accessible shower
tub surrounds that look like tile
shower threshold tile
tile shower tub combo
recessed soap dish for tile shower
ada tile shower
recessed soap holder for tiled shower
ada tile shower
barrier free shower pans tile ready
tile look tub surround
custom tile bathtub
tub walls that look like tile
shower tile patterns
tile ready shower pan
barrier free shower pan for tile
tub surrounds that look like subway tile
bath tile trim kit
accent tile
bathtub tile surround
how to tile a tub shower
how to install a fiberglass shower pan with tile
ceramic corner soap dish for tile shower
subway tile shower insert
non slip shower tile
shower surround vs tile
tile look shower surround
tile shower stalls with seat
subway tile patterns showers
shower curb tile ideas
ada compliant tile
corner soap dish for tile shower
how to tile a shower wall with tub
subway tile installation instructions
tile shower and tub
universal tile hours
tileless bathroom
best shower pan for tile
powder room wall tile ideas
tile bath surround design ideas
4 tile patterns
recessed tile soap dish
bathroom tile kits
tile shower base options
tile basin shower base
bathroom shower tub tile
tile shower installation instructions
pictures of tiled tub shower combo
tile around tub surround
houzz subway tile shower
shower pan or tile floor
multy tile
how to install a soap dish in tile shower
ceramic tile threshold options
prefab tile shower
tile around tub shower combo
tile shower systems
tiled tub
tile ready shower base with seat
how to install a shower base with tile walls
shower surrounds that look like tile
bathroom shower tile gallery
ceramic tile inserts
best shower base for tile
tile wall around bathtub
fiberglass shower enclosures that look like tile
textured porcelain tile shower
tile flange kit
fiberglass tub surround vs tile
tile panel kit
how to tile a shower wall with a window
corner ceramic soap dish for tiled showers
best shower curtain rod for tile
shower tile design patterns
tile around bathtub surround
how to install soap dish on tile wall
tubs n tiles
tile tub shower combo
installing shower valve tile wall
tile shower pan installation instructions
tile ready shower basin
tile stopper
tile shower seat
how to care for tile shower
tile tub surround height
fiberglass vs tile shower
tile installation videos free
tile walk in shower kits
accent on tile
how to tile window in shower
ceramic tile shower designs
tile shower base on concrete floor
prefab tile shower walls
pictures of ceramic tile walk in showers
how to tile bathroom walls and shower tub area
how to tile a walk in shower video
ceramic tile patterns for showers
bathroom tile inserts
fiberglass tile shower
drainage tile installation instructions
tile over bathtub surround
subway tile bathroom wall height
prefab tile shower kits
fiberglass shower pan with tile walls
non slip paint for tiles
shower base or tiles
tile shower base pan
tile soap dish
tile around garden tub
tiled roman bathtub
8 tile
walk in tile shower with bench
bath inserts vs tile
tile pieces
tub surround with subway tile
walk in tile shower
tile shower and tub combo
tile ready shower pan 30 x 48
tile ready shower pan with seat
how to tile a bathtub wall
houzz subway tile
tiled shower stalls
how to build a tiled shower enclosure
how to tile a shower stall video
pre tiled shower panels
subway tile tub
how to install a shower pan with tile walls
classic tile inc
walk in tile shower designs
tile threshold
shower pan ready to tile
bathroom tile installation instructions
shower inserts vs tile
tile side of tub
classic tiles trinidad
shower pan vs tile floor
how to tile a tub shower combo
tile walk in shower
tile and bath company
tile trench filler
rippled subway tile
universal tile flange kit
inset tiles
premade tile shower
bathroom shower tile images
shower tile height
prefab shower pan for tile
tile installation
subway tile shower surround
how to replace a fiberglass tub shower unit with tile
how to make a tile bathtub
tub skirt tile ideas
how to tile a bathtub surround
tub surround or tile
tiled tubs designs
open tile shower
pre tiled shower pan
houzz subway tile bathroom
shower floor tiles non slip
diamond tile pattern
custom tile shower ideas
how to tile a shower video
tile shower with fiberglass pan
bathroom surround tile
shower wall tile installation instructions
tile ready shower pan 48 x 72
tile trim around bathtub
interlocking shower tiles
ideal tile flemington
shower wall panels that look like tile
piece of tile
tile tub surround
how to install shower tile video
best tile for shower pan
subway tile tub surround panels
how to tile a jacuzzi tub surround
custom tile shower
tile shower construction
tileable shower base
custom bathroom tile design
how to tile a shower floor video
tile tub shower
tile shower pan installation video
8 inch tile
handicap tile shower designs
bathroom wall panels that look like tiles
can you tile the inside of a bathtub
roll in tile shower
tile ready shower pans cheap
tile shower floor pan
tile band in shower
walk in shower base for tile
fiberglass showers that look like tile
shower pan with tile walls
bathtub surrounds that look like tile
non tile shower walls
tub surround over tile
installing shower base with tile walls
tile shower ledge
grip tiles for bathroom
tiled shower walls with acrylic base pan
bath trim tiles
subway tile dimensions
tome custom tiles
tile tray shower base
powder room tile accent wall
bath tile trim kit
combo tile
premade tile shower walls
tile shower curtain
tile basin shower pan
corner shower base for tile
tile shower dimensions
anti slip shower floor tiles
what size tile for tub surround
shower surround over tile
36 x 36 tile ready shower pan
tub enclosure tile ideas
roman tile tub
subway tile soap dish
tileable shower seat
tile shower floor pan installation
shower inserts that look like tile
bathtub surround tile patterns
acrylic tub with tile surround
images of tiled showers
how to tile a shower surround
ceramic soap dishes for tile showers
shower pans that can be tiled
tub surround tile patterns
drop in tub tile
tile garden tub surround
window trim over tile
custom tile ready shower pan
how to clean a walk in tiled shower
shower kits that look like tile
tiled shower recess
subway tile bathtub surround
best tile hours
36 x 48 tile ready shower pan
vatican gallery tile
bathroom tile corner trim
shower step tile
neo angle shower tile ideas
bathroom shower tile kits
shower pan or tile
subway tile window trim
ceramic tile shower kits
replace shower base with tile
how to make a tiled walk in shower
over tile bath trim
surround tub tile design
shower base with tile walls
tub with tile walls
drop in tub with tile surround
solid surface shower walls that look like tile
how to make a tile shower seat
tile showers with seats
custom shower base for tile
best tiles for shower enclosure
tub tiles pictures
how to install tile shower pan video
powder room floor tile
how to replace a shower pan with tile floor
tub shower tile design ideas
shower tub tile designs
beautiful tile showers
tile surround
tile shower with fiberglass base
tub and shower tile designs
how to tile a bathtub front
bathroom walk in shower tile
bathroom tile soap dish
bathtub wall panels that look like tile
tile free bathroom
install shower base over tiles
prefab tile shower stalls
bathroom tub shower tile designs
tub tile designs
how to tile a shower wall with a tub
is beveled tile hard to clean
classic tile renovations
classic tile designs
best subway tile
tile trim window recess
48 x 48 tile ready shower pan
easy tile shower base
non slip ceramic tile for bathroom
ceramic tile shower accessories
concrete shower floor no tile
shower pans for tile showers
garden tub tile designs
soap dish for tile shower
tile threshold ideas
shower basin for tile
tile ready shower pan 36 x 60
bathroom tub tile surround
bath edging tiles
tile trench drain
inset soap dish tile
tiled shower ideas walk shower
3 accent tile
tileable shower pan
subway tile shower curtain
smooth tile
best tile inc
top tile new hartford ny
subway tile tub surround
tile bathtub shower combo
ceramic tile tub enclosure
tile over bathtub
how to tile a shower enclosure
how to replace a shower pan with tile
antigua subway tile
how to tile a tub surround
shower wall kits that look like tile
curtain tile
classic tile
subway tile bathtub
installing shower curtain rod into ceramic tile
prefabricated tile shower kits
best bathroom tub and tile cleaner
tile shower details
ceramic tile non slip coating
low maintenance shower tile
bathroom tub wall tile
diamond pattern shower tile
best tile for shower surround
tile shower stall installation video
how to tile a bathtub
tile grip
tile shower inserts
low maintenance bathroom tiles
replace shower pan with tile
tub with tile
tub shower with tile
tile shower accessories
how to tile a shower floor without a pan
popular tile patterns
no tile shower
temporary shower tiles
 Valentini Kids Furniture Brooklyn NY
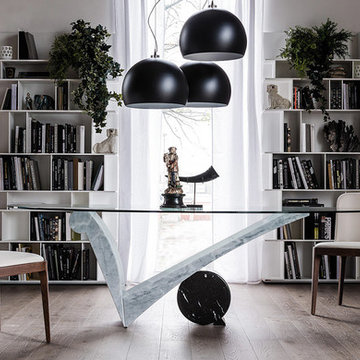
Viola d'amore Italian Glass Top Dining Table by Cattelan Italia
Made in Italy
The Viola d'amore by Cattelan Italia is a modern italian dining table. The dining table features a regular rectangular, rectangular with rounded edges, oval or shaped tabletop. The top of the Viola d'amore dining table is laid on the base and is made of a 0.6" thick tempered clear glass. The base consists of two elements: V-shaped base element in made of white Carrara marble and a cylinder base unit available in Travertine, white Carrara or black Marquina marble. The dining table Viola d'amore is available in five versions. The dining table with shaped tabletop is made of 0.5" thick clear tempered glass.
Features:
Designed by Piero De Longhi
Top in 0.6" or 0.5" thick tempered clear glass
Regular rectangular, rectangular with the rounded edges, oval or shaped tabletop
V-shaped base in white Carrara marble
Cylinder base element in Traventine, white Carrara or black Marquina marble
Available in five versions
The starting price is for the Viola d'amore Shaped Dining Table W94" x D45".
Dimensions:
Shaped Dining Table: W94" x D45" x H28"
Rectangular Dining Table: W79" x D39" x H28"
Rectangular Dining Table: W87" x D39" x H28"
Rectangular Dining Table (rounded edges): W87" x D39" x H28"
Oval Dining Table: W87" x D43" x H28"

 post architecture inc
Revelateur
Example of a danish open concept light wood floor and beige floor family room design in Toronto with white walls, a concealed tv and a ribbon fireplace
Example of a danish open concept light wood floor and beige floor family room design in Toronto with white walls, a concealed tv and a ribbon fireplace


 CLASS DESIGN HOME
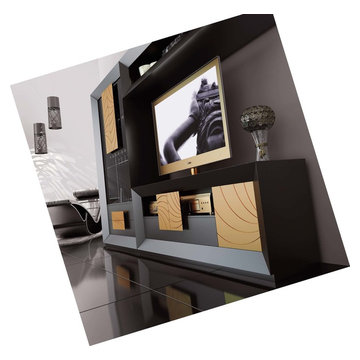
Entertainment Unit Comp SK20.
The Composition includes: Left cabinet unit + TV unit + Shelf+ Base for left cabinet+ Base for TV unit.
Made in MDF with high gloss finished. Drawers and door with soft close. Big doors in clear glass.
TOTAL price: 7,452.00
This product is available as pre-order. Lead time: 10-12 weeks.
ITEM DESCRIPTIONS:
Left cabinet- 43" W x 75" H x 16" D - 3,213.00
TV table gap unit - 71" W x 24" H x 16" D - 2,295.00
Shelf - 71" W x 16" H x 16" D - 1,557.00
Base for left cabinet- 43'' W x 2'' H x 15'' D - 139.5
Base for TV gap unit - 71'' W x 2'' H x 15'' D - 247.50
Other articles are only included for decoration propose.
Items are also sold separately & prices are available upon request.
Designed and manufactured in Spain.
Five years limited warranty.
Give us a call at 305-471-9041 or email us at contact@macraldesign.com.
 Valentini Kids Furniture Brooklyn NY
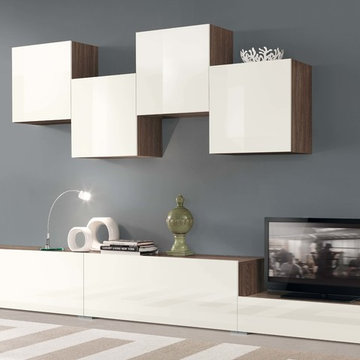
Modern Wall Unit VV 3938
Made in Italy
Perfect for both modern and contemporary styled interiors, this modular wall unit line offers lots of customization options so everyone could adjust the composition according to the individual's size and color requirements, creating an entertainment center of the dream. The wall unit line features lots of different units, that are available in several sizes and can wall mounted both vertically and horizontally. All the units from this entertainment center furniture collection are available in walnut, white ash, ivory ash and mink ash wood structure finishes as well as white and mud high gloss lacquers. The structure and the front doors of the same unit can be ordered in different finishes/lacquers to add unique and elegant contrast look to the wall unit design.
Features:
E1-Class ecological panels, which are produced exclusively through a wood recycling production process
The structure and the front in wood finishes are made of chipboard
The lacquered structures and fronts are made of REAL POLISH SCRATCH PROOF LACQUERING, which is non toxic and non allergic products
All the panels are 0.7" thick
Drawers mounted on metal runners with MDF bottom panel, height adjustable and soft-close system
Metal snap-on hinges with adjustable height
The starting price is for the VV Wall Unit Composition 3938 as shown in the main picture in Walnut / White Lacquer finishes. (Consists of: Two Base Drawer Cabinets H17.7" x W47.2" each, Base Drawer Cabinet H10.2" x W35.4", Four Hanging Square Boxes W23.3" x H23.3" each).
Dimensions:
Wall Unit: W130" x D18.3" x H74.8"
Individual Components:
Base Drawer Cabinet: W35.4" x D18.3" x H10.2"
Base Drawer Cabinet: W47.2" x D18.3" x H17.7"
Hanging Square Box: W23.6" x D13.8" x H23.6"
 Ernestomeda Toronto

A compact, impeccably styled composition
With the continuity of colour between teh worktops, groove strips, doors anche plinths in a singole FenixNTM™ finish, the lines run tidily through space.
Base units in bromine grey FenixNTM™, groove strips and plinths in the same shade.
14