
Search results for "Based businesses" in Home Design Ideas
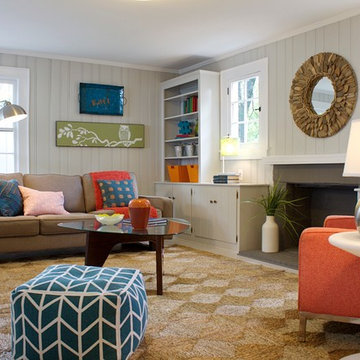
 Angela & the Stagers
camera obscurum
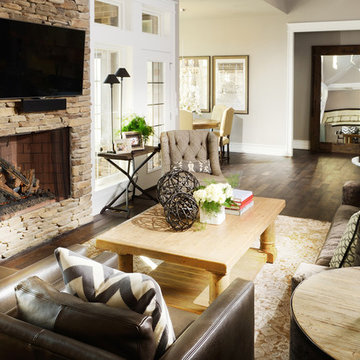
Inspiration for a transitional family room remodel in Nashville with beige walls and a standard fireplace
Inspiration for a transitional family room remodel in Nashville with beige walls and a standard fireplace
 Maykke
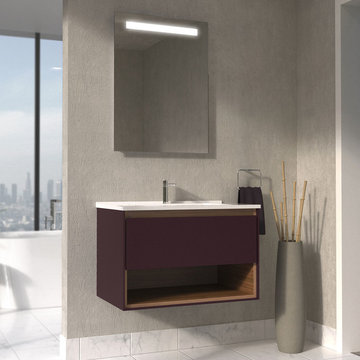
The 31 inch Carolyn Vanity Set with Shelf features a main drawer and an open shelf. The outer layer of the vanity base and drawer panel finished in Plum; the inner layer and shelf finished in Golden Oak.
This set includes a vanity base, an integrated cultured marble sinktop, a pre-drilled hole for a single hole faucet, and an overflow hole cover in Polished Chrome. Faucet and other pictured accessories sold separately.
Perfect for a futuristic bathroom style, the wall-mount installation achieves a floating effect and offers additional storage space beneath the vanity base in busy bathrooms. The rounded corners of the sink inspire the clean, smooth aesthetic instantly recognizable as a modern design. Multi-layer construction allows for a two-toned look that combines the main Plum color with the Golden Oak wood accent color for a charming visual contrast.
* Dimensions: 31-3/8 inch W x 18-15/16 inch D x 21-11/16 inch H
* Modern vanity set features a main drawer and an open shelf
* Outer layer of the vanity base and drawer panel finished in Plum; inner layer and shelf finished in Golden Oak
* Wall-mount installation perfect for a futuristic bathroom look
* Vanity Set includes vanity base, an integrated cultured marble sinktop, a pre-drilled hole for a single hole faucet, and an overflow hole cover in Polished Chrome
* Faucet and other pictured accessories not included
* Note: This vanity set works with faucets that are installed using a half ring mounting plate only. Please consult the manufacturer's installation guide before purchase.


Find the right local pro for your project
 Elite Sight and Sound
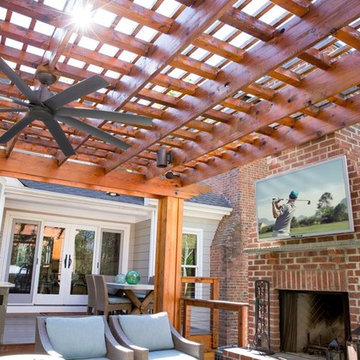
Elite Sight & Sound is a Raleigh based commercial and residential audio/video contractor specializing in custom installations of video, audio, automation and networking solutions. We’ve been designing and installing products such as Home Theater Systems, business conference room audio & video systems, video walls, digital signs, outdoor living audio & lighting, media rooms, home security automation and much more, in the Raleigh – Durham area and eastern North Carolina area since 2006. Give us a call or read more at http://www.elitesightandsoundnc.com/
 Elite Sight and Sound
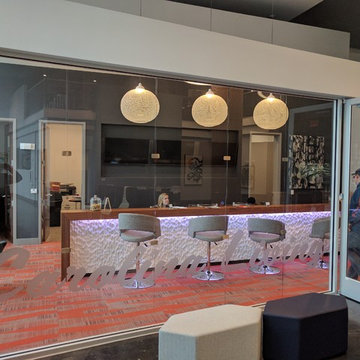
Elite Sight & Sound is a Raleigh based commercial and residential audio/video contractor specializing in custom installations of video, audio, automation and networking solutions. We’ve been designing and installing products such as Home Theater Systems, business conference room audio & video systems, video walls, digital signs, outdoor living audio & lighting, media rooms, home security automation and much more, in the Raleigh – Durham area and eastern North Carolina area since 2006. Give us a call or read more at http://www.elitesightandsoundnc.com/
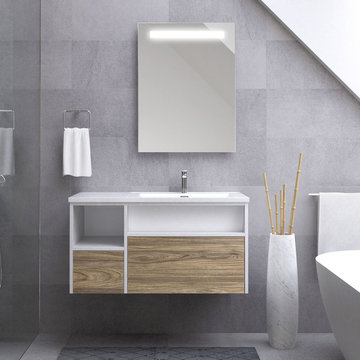 Maykke
The 39" Carolyn Vanity Set features wider counter space, a main drawer, a narrow shelf, an additional drawer, and an open shelf. The outer layer of the vanity base is finished in White; drawer panels finished in Weathered Oak.
This set includes a solid wood vanity base, an integrated cultured marble sinktop, a pre-drilled hole for a single hole faucet, and an overflow hole cover in Polished Chrome. Faucet and other pictured accessories sold separately.
Perfect for a futuristic bathroom style, the wall-mount installation achieves a "floating" effect and offers additional storage space beneath the vanity base in busy bathrooms. The rounded corners of the sink inspire the clean, smooth aesthetic instantly recognizable as a modern design. Multi-layer construction allows for a "two-toned" look that combines the main white color with the Weathered Oak wood accent color for a charming visual contrast.
* Dimensions 39-3/8" W x 18-15/16" D x 21-11/16" H
* Modern vanity set features wider counter space, a main drawer, a narrow shelf, an additional drawer, and an open shelf
* Outer layer of the vanity base finished in White; drawer panels finished in Weathered Oak
* Wall-mount installation perfect for a futuristic bathroom look
* Vanity Set includes solid wood vanity base, an integrated cultured marble sinktop, a pre-drilled hole for a single hole faucet, and an overflow hole cover in Polished Chrome
* Faucet and other pictured accessories not included
Note: This vanity set works with faucets that are installed using a half ring mounting plate only. Please consult the manufacturer's installation guide before purchase.
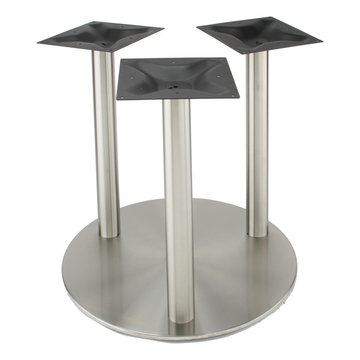
 Tablebases.Com
Our high quality, stainless steel disk style table base from the RFL series is perfect for indoor and outdoor use in any dining, restaurant, home or commercial environment where you need a strong base with an elegant, modern style.
This table base features three, 12” mounting plates with three, 3” diameter column. The commercial grade brushed stainless steel finish resists corrosion, matches professional appliances and blends seamlessly in any, café, diner, bar, pub, restaurant or home dining area. The table base has a spread of 29 1/2” and weighs in at 130 pounds. With three different heights available, Dining height, Counter height or Bar height, the RFL series tables bases have the versatility to support your various needs. The RFL750X3 table base is compatible with round or square tops up to 60" in size. Pair any RFL series bases with our optional glass top adaptor to create a stylish and secure glass table that integrates with any restaurant décor. It currently ships in 3 - 5 business days from New Jersey, so you can ensure you'll get the base you need, when you need it.

Sponsored
Columbus, OH

Wannemacher Interiors
Customized Award-Winning Interior Design Solutions in Franklin Cnty OH
 Goggans Architecture & Interiors
Atlantic Archives, Inc./Richard Leo Johnson
Paragon Custom Construction LLC
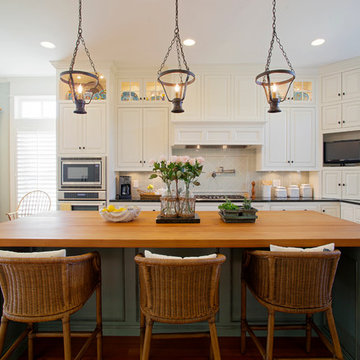
Inspiration for a large coastal l-shaped medium tone wood floor eat-in kitchen remodel in Charleston with an undermount sink, raised-panel cabinets, white cabinets, wood countertops, white backsplash, ceramic backsplash, stainless steel appliances and an island
Inspiration for a large coastal l-shaped medium tone wood floor eat-in kitchen remodel in Charleston with an undermount sink, raised-panel cabinets, white cabinets, wood countertops, white backsplash, ceramic backsplash, stainless steel appliances and an island
 Nathan Taylor for Obelisk Home
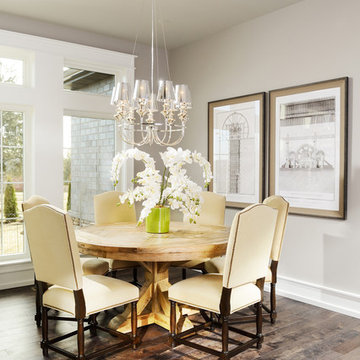
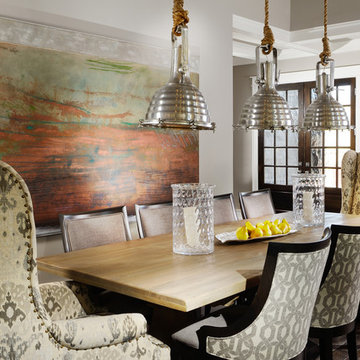
Preliminary architecture renderings were given to Obelisk Home with a challenge. The homeowners needed us to create an unusual but family friendly home, but also a home-based business functioning environment. Working with the architect, modifications were made to incorporate the desired functions for the family. Starting with the exterior, including landscape design, stone, brick and window selections a one-of-a-kind home was created. Every detail of the interior was created with the homeowner and the Obelisk Home design team.
Furnishings, art, accessories, and lighting were provided through Obelisk Home. We were challenged to incorporate existing furniture. So the team repurposed, re-finished and worked these items into the new plan. Custom paint colors and upholstery were purposely blended to add cohesion. Custom light fixtures were designed and manufactured for the main living areas giving the entire home a unique and personal feel.
Photos by Jeremy Mason McGraw
 Nathan Taylor for Obelisk Home
Preliminary architecture renderings were given to Obelisk Home with a challenge. The homeowners needed us to create an unusual but family friendly home, but also a home-based business functioning environment. Working with the architect, modifications were made to incorporate the desired functions for the family. Starting with the exterior, including landscape design, stone, brick and window selections a one-of-a-kind home was created. Every detail of the interior was created with the homeowner and the Obelisk Home design team.
Furnishings, art, accessories, and lighting were provided through Obelisk Home. We were challenged to incorporate existing furniture. So the team repurposed, re-finished and worked these items into the new plan. Custom paint colors and upholstery were purposely blended to add cohesion. Custom light fixtures were designed and manufactured for the main living areas giving the entire home a unique and personal feel.
Original Artwork by Tom Parker
Photos by Jeremy Mason McGraw
 Nathan Taylor for Obelisk Home
Preliminary architecture renderings were given to Obelisk Home with a challenge. The homeowners needed us to create an unusual but family friendly home, but also a home-based business functioning environment. Working with the architect, modifications were made to incorporate the desired functions for the family. Starting with the exterior, including landscape design, stone, brick and window selections a one-of-a-kind home was created. Every detail of the interior was created with the homeowner and the Obelisk Home design team.
Furnishings, art, accessories, and lighting were provided through Obelisk Home. We were challenged to incorporate existing furniture. So the team repurposed, re-finished and worked these items into the new plan. Custom paint colors and upholstery were purposely blended to add cohesion. Custom light fixtures were designed and manufactured for the main living areas giving the entire home a unique and personal feel.
Photos by Jeremy Mason McGraw
 Maykke
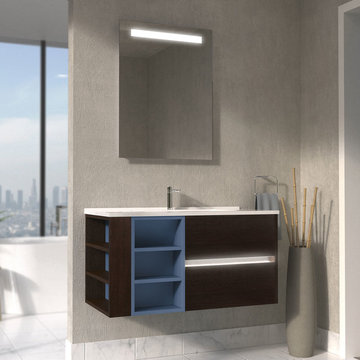
The 39" Carolyn Vanity Set with LED features wider counter space, a built-in LED bar light between two main drawers, three open front shelves, and three open side shelves. The outer layer of the vanity base is finished in Dark Walnut, shelves and drawer panels are finished in Slate Blue.
This set includes a vanity base, an integrated cultured marble sinktop, a pre-drilled hole for a single hole faucet, and an overflow hole cover in Polished Chrome. Faucet and other pictured accessories sold separately.
Perfect for a futuristic bathroom style, the wall-mount installation achieves a "floating" effect and offers additional storage space beneath the vanity base in busy bathrooms. The rounded corners of the sink inspire the clean, smooth aesthetic instantly recognizable as a modern design. Multi-layer construction allows for a "two-toned" look that combines the main Dark Walnut color with the Slate Blue accent color for a charming visual contrast.
* Dimensions: 39-3/8" W x 18-15/16" D x 21-11/16" H
* Modern vanity set features wider counter space, a built-in LED bar light between two main drawers, three open front shelves, and three open side shelves
* Outer layer of the vanity base finished in Dark Walnut, shelves and drawer panels finished in Slate Blue
* Wall-mount installation perfect for a futuristic bathroom look
* Vanity Set includes vanity base, an integrated cultured marble sinktop, a pre-drilled hole for a single hole faucet, and an overflow hole cover in Polished Chrome
* Faucet and other pictured accessories not included
* Note: This vanity set works with faucets that are installed using a half ring mounting plate only. Please consult the manufacturer's installation guide before purchase.

 SS
SSTop Real Estate App Development Companies Delivering Smart PropTech Solutions
The real estate industry is experiencing a revolution in technology as there have been developments in the form of mobile applications, which have now become essential tools and prove to be an integral part for buyers and sellers as well as agents and developers in this industry. The application of technology in the form of virtual tours and property recommendations through artificial intelligence and other such technology has brought about a new way of doing real estate business. It has been found out through statistics that the PropTech industry will experience considerable growth in the next decade due to the increased use of smartphones, cloud computing, and artificial intelligence.
Why Real Estate Apps Are Transforming the PropTech Industry
The introduction of digital platforms has revolutionized the way people search for, assess, and buy properties. Modern real estate software ensures easy access to property listings, neighborhood information, mortgage calculators, virtual tours, and direct contact with real estate agents, thus cutting out many of the obstacles that were part of the purchasing process. Real Estate App Development allows companies to manage properties efficiently, automatically generate leads, effectively handle customers, and make informed decisions. The inclusion of artificial intelligence and digital transactions makes the experience of using these apps even more efficient.
List of Top Real Estate App Development Companies in the Global Market
1. Suffescom Solutions
Suffescom Solutions is a mobile app development company specializing in Real Estate App Development for startups, real estate agencies, property management firms, and enterprises. The company develops scalable, feature-rich applications that simplify property discovery, virtual tours, lead management, and secure digital transactions. By integrating advanced technologies such as AI, AR/VR, cloud computing, and location intelligence, Suffescom Solutions helps businesses build intuitive PropTech platforms that enhance customer engagement and operational efficiency. The company also focuses on customization, security, and post-launch support to ensure long-term business success.
Key Features
Custom real estate application development
AI-powered property recommendations
Property listing management
Interactive map integration
Virtual property tours
CRM integration
Secure payment gateway
Multi-platform development
Cloud-native architecture
Maintenance and support
2. RisingMax
RisingMax develops innovative digital solutions for businesses seeking advanced PropTech platforms. Its expertise in Real Estate App Development enables companies to launch scalable property applications equipped with intelligent search capabilities, real-time property updates, and secure communication tools. RisingMax combines modern UI/UX practices with cloud technologies to deliver applications that improve customer engagement and simplify property management.
Key Features
Cross-platform app development
AI-enabled property search
Property management dashboard
Cloud deployment
Push notifications
Digital payment integration
Analytics and reporting
API integration
Secure authentication
Ongoing technical support
3. Ascendix Technologies
Ascendix Technologies is known for developing enterprise-grade PropTech software for commercial and residential real estate businesses. The company focuses on building customized applications that streamline property management, brokerage operations, customer engagement, and business workflows. Its expertise includes CRM development, cloud solutions, and data analytics, enabling businesses to manage property portfolios more efficiently.
Key Features
Enterprise real estate solutions
CRM integration
Commercial property management
Cloud infrastructure
Advanced analytics
Workflow automation
Custom software development
Secure data management
API connectivity
Long-term support
4. WillowTree
WillowTree develops premium mobile applications across various industries, including real estate and digital commerce. The company creates user-centric property applications that emphasize intuitive navigation, personalized property recommendations, and engaging digital experiences. Its development approach combines robust engineering with modern design principles to build scalable PropTech platforms for growing businesses.
Key Features
Mobile-first development
Personalized user experience
Property search optimization
Cloud-native architecture
Interactive UI/UX
Analytics integration
Secure user authentication
Multi-device compatibility
Third-party integrations
Continuous optimization
5. Unico Connect
Unico Connect specializes in delivering customized digital products for startups and enterprises, including Real Estate App Development solutions. The company builds scalable applications that simplify property listings, communication, lead management, and customer engagement while integrating cloud technologies for improved business performance.
Key Features
Custom property applications
Cloud-based infrastructure
Real-time messaging
Lead management system
Property listing platform
API integration
Digital documentation
Performance analytics
Secure payment integration
Ongoing maintenance
6. Trango Tech
Trango Tech develops intelligent mobile solutions that help real estate businesses digitize property management and customer interactions. Its applications support advanced search functionality, location-based services, secure transactions, and AI-powered recommendations. The company focuses on scalable software architecture that supports long-term business growth and operational efficiency.
Key Features
Property marketplace development
AI-powered recommendations
Interactive map integration
GPS-enabled search
Digital document management
User analytics
Cross-platform applications
Secure backend systems
CRM connectivity
Cloud deployment
7. MindInventory
MindInventory is a software development company delivering digital transformation solutions across multiple industries, including real estate. Its Real Estate App Development services include modern property applications that combine intuitive interfaces with advanced technologies such as AI, IoT, and cloud computing. The company focuses on creating engaging user experiences while ensuring scalability, security, and seamless business operations.
Key Features
AI-enabled property applications
Cloud-native development
Property management tools
Interactive dashboards
IoT integration
User engagement features
Third-party API integration
Business intelligence reporting
Secure infrastructure
Continuous technical support
Essential Features Every Modern Real Estate App Should Include
Successful Real Estate App Development requires more than attractive property listings. Modern applications must provide seamless experiences for buyers, sellers, agents, and property managers while simplifying transactions and communication.
• User Registration and Profile Management
Allow buyers, sellers, agents, and administrators to create personalized accounts with secure authentication and profile customization.
• Advanced Property Search
Provide powerful filters based on location, property type, price range, amenities, size, and availability to improve property discovery.
• Interactive Maps
Integrate GPS-enabled maps that display nearby schools, hospitals, transportation hubs, restaurants, and neighborhood information.
• High-Quality Property Listings
Support multiple images, HD videos, floor plans, property specifications, and detailed descriptions for each listing.
• Virtual Tours
Enable immersive 360-degree property walkthroughs using AR/VR technology to improve buyer confidence before physical visits.
• AI-Powered Property Recommendations
Use artificial intelligence to recommend properties based on user preferences, browsing behavior, and previous searches.
• Real-Time Chat and Messaging
Facilitate instant communication between buyers, sellers, and agents for faster inquiry resolution.
• Mortgage Calculator
Help users estimate monthly payments, loan eligibility, and financing options directly within the application.
• Appointment Scheduling
Allow users to schedule property visits, virtual meetings, or consultations with agents through integrated calendars.
• Secure Digital Payments
Support booking fees, deposits, subscription payments, and service charges through encrypted payment gateways.
• Document Management
Store contracts, agreements, ownership documents, inspection reports, and legal paperwork securely within the application.
• Push Notifications
Notify users about new listings, price changes, scheduled visits, document approvals, and promotional offers.
• Admin Dashboard
Provide centralized control over users, listings, transactions, content moderation, analytics, and platform management.
• Analytics and Reporting
Offer detailed insights into customer behavior, listing performance, lead generation, conversions, and revenue growth.
• Strong Security
Implement encrypted communications, secure authentication, role-based access control, data privacy measures, and regulatory compliance.
Emerging Trends Shaping the Future of Real Estate App Development
The future of Real Estate App Development is being driven by intelligent technologies that improve decision-making, customer experiences, and operational efficiency throughout the property lifecycle.
Artificial intelligence is transforming property discovery by delivering personalized recommendations, predictive pricing models, and automated customer support. Machine learning algorithms analyze user preferences and market trends to recommend relevant properties while helping businesses generate qualified leads more effectively.
Augmented reality (AR) and virtual reality (VR) are becoming essential components of digital property experiences. Virtual property tours allow buyers to explore homes remotely, reducing travel time and accelerating purchasing decisions.
Another significant trend is IoT integration within smart properties. Connected devices enable users to monitor energy consumption, security systems, lighting, and climate control directly through mobile applications, enhancing property value and user convenience.
Finally, sustainability is becoming an important focus. Modern real estate platforms increasingly highlight green-certified buildings, energy-efficient homes, and environmentally friendly construction projects to meet changing buyer preferences.
Conclusion
The rapid evolution of the PropTech sector has made Real Estate App Development an essential investment for businesses aiming to deliver seamless, technology-driven property experiences. From AI-powered property recommendations and immersive virtual tours to secure digital transactions and cloud-based management systems, modern applications are transforming every stage of the real estate journey. Selecting an experienced development company with expertise in emerging technologies, scalable architecture, and user-centric design is crucial for building a competitive digital platform. As customer expectations continue to evolve, organizations that invest in innovative real estate applications will be better positioned to improve operational efficiency, strengthen customer relationships, and achieve long-term growth in the digital property marketplace.
FAQs
1. What is Real Estate App Development?
Real Estate App Development involves building mobile or web applications that help users buy, sell, rent, and manage properties through digital platforms.
2. How much does Real Estate App Development cost?
Development costs vary based on features, platforms, integrations, UI/UX complexity, and technology requirements, ranging from basic to enterprise-grade solutions.
3. Which features are essential in a real estate app?
Core features include property listings, advanced search, virtual tours, GPS maps, messaging, appointment scheduling, payment integration, and analytics dashboards.
4. Why should businesses invest in Real Estate App Development?
It enhances customer engagement, streamlines property management, increases lead generation, supports digital transactions, and helps businesses stay competitive in the evolving PropTech market.



 Sproutly Meals
Imagine finishing a long workday and coming home to a colorful plate filled with fresh vegetables, protein-packed lentils, and whole grains, all without lifting a finger. That’s the beauty of plant-based meals delivered straight to your door. A plant-based diet isn’t just about eating vegetables; it’s about fueling your body with nature’s best ingredients. From vibrant salads to hearty lentil bowls, every bite carries nutrition that supports energy, weight management, and long-term wellness. Many busy professionals and families are turning to plant-based meal delivery services because they want to eat clean without spending hours in the kitchen. This lifestyle is also eco-friendly, as plant-based food reduces your carbon footprint and supports sustainability. With each dish, you’re not only nourishing your body but also contributing to a healthier planet. Whether you’re new to plant-based diets or already love them, having plant-based meals delivered makes healthy living easier and more exciting.
 Design Shop Inc.
Photography by Empire Photography
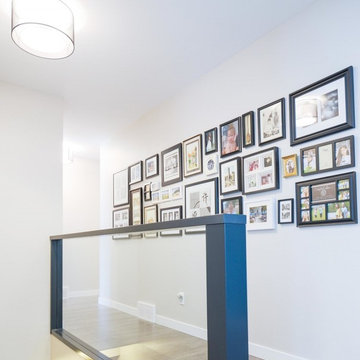
Example of a mid-sized 1950s light wood floor hallway design in Other with gray walls
Example of a mid-sized 1950s light wood floor hallway design in Other with gray walls

 BALASAGUN
Modern Brass Table Base , 28" H x 28" W x 72” L BESIK Table Base, Height 26" - 30”
Materials: Brass
Description
Modern Brass Table Base , 28" H x 28” W x 72” L BESIK - Table Base, Height 26" - 30”
BESIK - Twin Bar Table Bases are specially hand crafted and prepared for you by the BALASAGUN team. They are made of the highly strong material - brass.
Your ordered legs are prepared and shipped within 8-11 business days, and your package travels to your address in about 6-9 business days.
Your order is very carefully packaged to ensure safety on its way.
HEIGHT OPTIONS AND SIZE INFORMATION:
Height can be 26", 27" , 28" , 29" , 30" .
Default Measurements 28" . - . 71 cm
You can choose height option at no extra cost.
This Legs made of 40 x 80 mm brass tubing.
Base Width 28” = 72 cm (certain)
Length 72” - 183 cm endes size;
FINISHING OPTIONS AND INFORMATION:
brass; polished or brushed (please leave a note)
Also diffrent size is available.
 Elite Sight and Sound
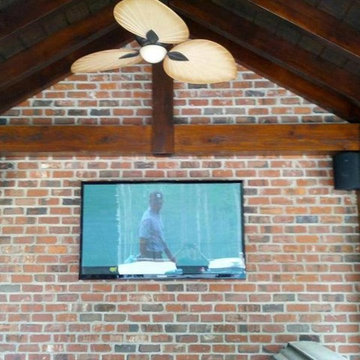
Elite Sight & Sound is a Raleigh based commercial and residential audio/video contractor specializing in custom installations of video, audio, automation and networking solutions. We’ve been designing and installing products such as Home Theater Systems, business conference room audio & video systems, video walls, digital signs, outdoor living audio & lighting, media rooms, home security automation and much more, in the Raleigh – Durham area and eastern North Carolina area since 2006. Give us a call or read more at http://www.elitesightandsoundnc.com/

 GOLFZON
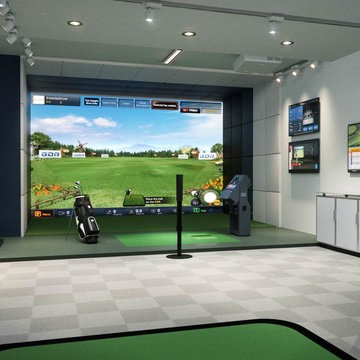
With a simulation-based business model consisting of golf, IT and culture, GOLFZON has the largest market share in the global golf simulator business. In addition, GOLFZON has been internationally recognized for the high quality of their products and currently has more than 5,300 affiliated locations in Korea. Around the globe, people enjoy golf with GOLFZON's system in more than 40 countries. Beginning in 2015, they are the Official Golf Simulator of the LPGA.
 Look Master Builder
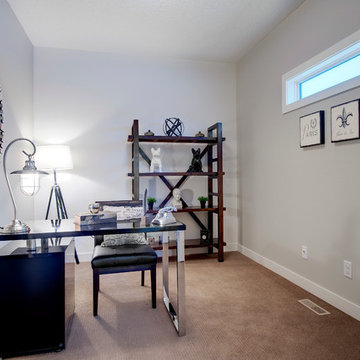
This den right off the main entrance of the home and would be ideal for a home based business. With it's simple lines and transom widow for light, this room is multi-functional. Use it for a study, kids room, craft room or hobby room.
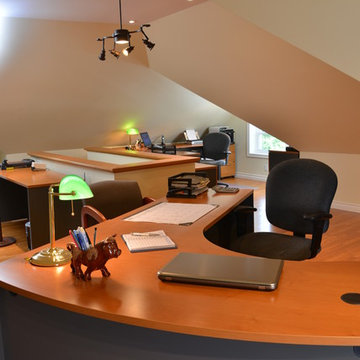
 Way-Mar Inc.
A growing percentage of Canadians work from home in some capacity. For one of Way-Mar's clients who work full-time running a home-based business, having the right workplace setup is an important factor in the decision to work from home.
After working for about 10 years in their basement office - a large but dark space with limited natural light - the home owners decided to convert their partially finished walk-up attic into a bright and comfortable office space. Their first decision was an easy one. They contacted Rob Martin from Way-Mar. The Elmira couple have lived in an older two-storey brick home for 20 years during which time they have completed a number of small and large renovations.
About 15 years ago, they were introduced to WayMar when they replaced some windows and doors. Since then, Way-Mar has completed a long list of projects from outside railings to a complete kitchen renovation. The owners gave Rob an idea of the end result she had in mind for the new office space - one that would take advantage of the attic’s natural light and provide overall comfort for her and her assistant to work in everyday. Their conversation began in the fall with a goal of completing the renovation the following spring. The owner notes that planning ahead is important and, as with previous projects, she told Rob when she wanted the work to be completed and he built a plan based around that.
photo: jeff brubacher
8