
Search results for "Basement bathroom" in Home Design Ideas
 Bearded Builders, Baltimore
Completely finished walk-out basement suite complete with kitchenette/bar, bathroom and entertainment area.
Example of a mid-sized 1950s walk-out vinyl floor, brown floor, coffered ceiling and wood wall bathroom design in Baltimore with gray walls
Example of a mid-sized 1950s walk-out vinyl floor, brown floor, coffered ceiling and wood wall bathroom design in Baltimore with gray walls


 FBC Remodel
The basement bathroom features textured floor tiles. There is plenty of storage under the sink. ©Finished Basement Company
Example of a mid-sized trendy 3/4 porcelain tile and gray floor alcove shower design in Denver with flat-panel cabinets, white cabinets, a two-piece toilet, white walls, an integrated sink, quartz countertops, a hinged shower door and white countertops
Example of a mid-sized trendy 3/4 porcelain tile and gray floor alcove shower design in Denver with flat-panel cabinets, white cabinets, a two-piece toilet, white walls, an integrated sink, quartz countertops, a hinged shower door and white countertops
Find the right local pro for your project

 Glenn Layton Homes
, Jacksonville Beach, Florida. HGTV Smart Home 2013
Large island style wooden u-shaped cable railing staircase photo in Jacksonville with blue walls and tile risers
Large island style wooden u-shaped cable railing staircase photo in Jacksonville with blue walls and tile risers


 Vascontractors
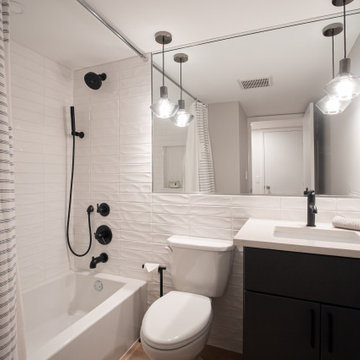
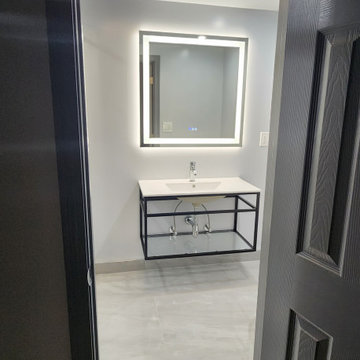
We added a brand-new bathroom in the basement of this property with a full walk-in shower, featuring high-pressure shower heads (1 rain shower, 1 regular shower head and 1 hand-held shower).

Sponsored
Sunbury, OH

J.Holderby - Renovations
Franklin County's Leading General Contractors - 2X Best of Houzz!

 Scenic Interiors, LLC
The 1931 built home had a full-height basement, but with many of the original hot water heat pipes hanging low. The boiler was relocated and replaced with a tankless on-demand heat system, allowing for a unobstructed ceiling throughout the space. An egress window was installed, allowing great natural light to flood into a new bedroom; a walk-in closet, office nook and a three-quarter bathroom with a bench seat in the curbless shower. Classic subway tile and hex floor tile compliment the original bathroom upstairs.




 Dave Fox Design Build Remodelers
Mud Room, laundry room, Groveport, Dave Fox, Remodel, Design Build, gray tile floor, white countertops, open shelving, black hardware
Example of a transitional laundry room design in Columbus
Example of a transitional laundry room design in Columbus



 User
Michelle Peek Photography
Corner shower - mid-sized contemporary white tile and ceramic tile mosaic tile floor corner shower idea in Toronto with flat-panel cabinets, white cabinets, wood countertops, a one-piece toilet, white walls, a vessel sink and brown countertops
Corner shower - mid-sized contemporary white tile and ceramic tile mosaic tile floor corner shower idea in Toronto with flat-panel cabinets, white cabinets, wood countertops, a one-piece toilet, white walls, a vessel sink and brown countertops




Sponsored
Delaware, OH

Buckeye Basements, Inc.
Central Ohio's Basement Finishing ExpertsBest Of Houzz '13-'21

 Pierpoint Construction, Inc.
Finished bathroom with shower seat and dual shower head configuration, white subway tile, pattern floor tile in finished basement space
Bathroom - modern bathroom idea in DC Metro
Bathroom - modern bathroom idea in DC Metro
142