
Search results for "Basement bathroom" in Home Design Ideas
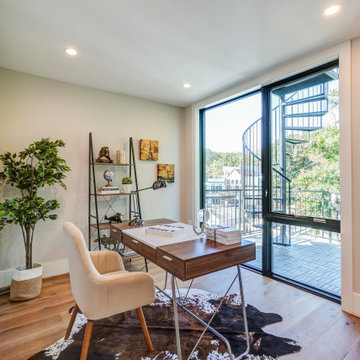


 Lark Architecture
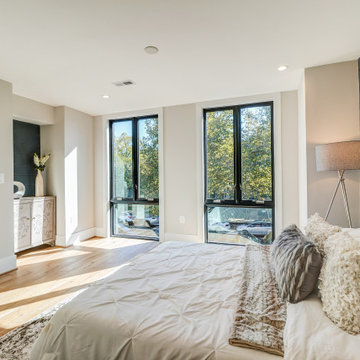
Behind the central wall in the home is the private zone of the condo. A queen-sized bed is lofted over a built-in desk, bookshelves, laundry, and closet. Plumbing pipe ladders on either side of the bed make for easy ascent and descent from the loft, as well as additional storage for decorative bedding.
Photography by Cynthia Lynn Photography

Find the right local pro for your project
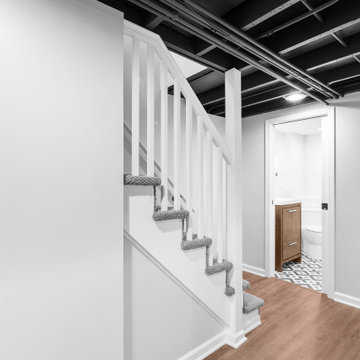
 4Ever Remodeling
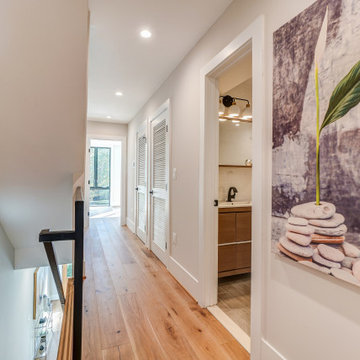
Hallway view showing stair railing details, LVP flooring, and doorway leading into the new basement bathroom.
Inspiration for a large modern underground vinyl floor, brown floor and exposed beam basement remodel in Chicago with white walls
Inspiration for a large modern underground vinyl floor, brown floor and exposed beam basement remodel in Chicago with white walls
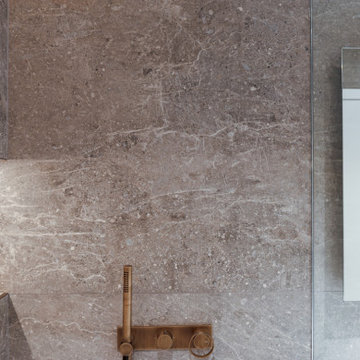

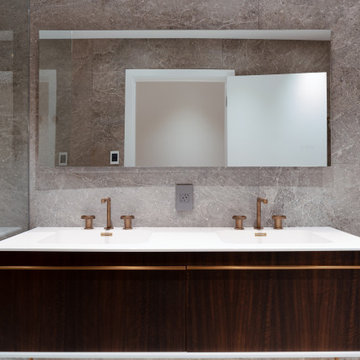
 San Diego Bath & Tile
Inspiration for a large industrial master gray tile concrete floor freestanding bathtub remodel in San Diego with gray walls, a vessel sink, wood countertops, open cabinets, medium tone wood cabinets, a wall-mount toilet and brown countertops

Sponsored
Delaware, OH

Buckeye Basements, Inc.
Central Ohio's Basement Finishing ExpertsBest Of Houzz '13-'21

 Redstart Design Build
Picture Perfect House
Inspiration for a transitional 3/4 bathroom remodel in Chicago with flat-panel cabinets, brown cabinets and gray walls
Inspiration for a transitional 3/4 bathroom remodel in Chicago with flat-panel cabinets, brown cabinets and gray walls



Sponsored
Grove City, OH

AIS Renovations
Custom Craftsmanship & Construction Solutions in Franklin County, Ohio
 Oakridge Remodeling LTD
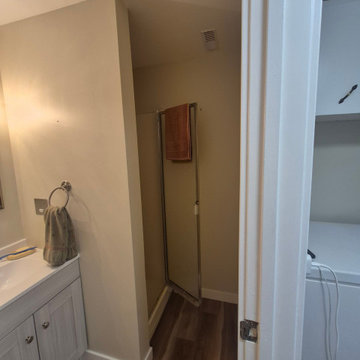
View from the bathroom toward the connecting hallway in this Regina basement update by Oakridge Remodeling.
Bathroom - transitional bathroom idea
Bathroom - transitional bathroom idea
 Heartlands Building Company
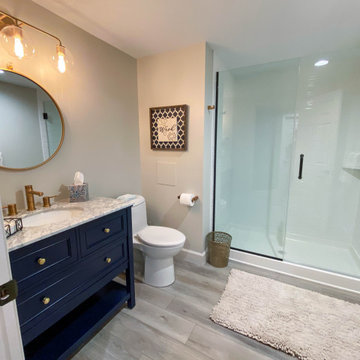
A beautiful full bathroom addition in a new finished basement area.
Inspiration for a mid-sized 3/4 single-sink bathroom remodel in St Louis with blue cabinets, white countertops and a freestanding vanity
Inspiration for a mid-sized 3/4 single-sink bathroom remodel in St Louis with blue cabinets, white countertops and a freestanding vanity
 Evergreen Renovations & Roofing
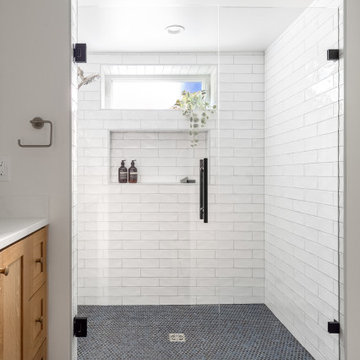
Example of a trendy single-sink bathroom design in Portland with medium tone wood cabinets, white walls and a built-in vanity

Sponsored
Columbus, OH

Snider & Metcalf Interior Design, LTD
Leading Interior Designers in Columbus, Ohio & Ponte Vedra, Florida


 Heartlands Building Company
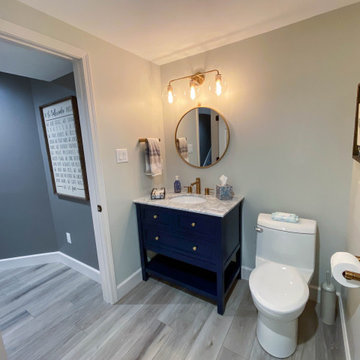
A beautiful full bathroom addition in a new finished basement area.
Bathroom - mid-sized 3/4 single-sink bathroom idea in St Louis with blue cabinets, white countertops and a freestanding vanity
Bathroom - mid-sized 3/4 single-sink bathroom idea in St Louis with blue cabinets, white countertops and a freestanding vanity
140