
Search results for "Basement bathroom" in Home Design Ideas
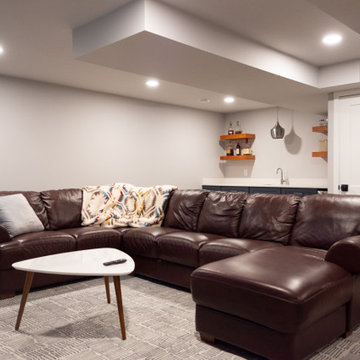
 Becker Home Improvement Inc.
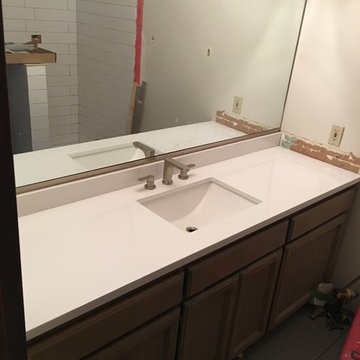
Basement remodel with a new guest room and full bathroom
Basement - transitional basement idea
Basement - transitional basement idea
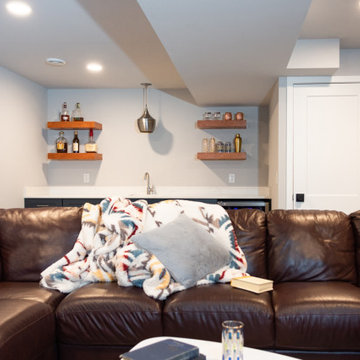 Becker Home Improvement Inc.
Basement remodel with a new guest room and full bathroom
Basement - transitional basement idea
Basement - transitional basement idea
Find the right local pro for your project

 O’Hara Interiors
Martha O'Hara Interiors, Interior Design | L. Cramer Builders + Remodelers, Builder | Troy Thies, Photography | Shannon Gale, Photo Styling
Please Note: All “related,” “similar,” and “sponsored” products tagged or listed by Houzz are not actual products pictured. They have not been approved by Martha O’Hara Interiors nor any of the professionals credited. For information about our work, please contact design@oharainteriors.com.


 Breeze Giannasio Interiors
Stacy Zarin Goldberg
Claw-foot bathtub - mid-sized eclectic porcelain tile and black and white tile porcelain tile claw-foot bathtub idea in DC Metro with a wall-mount sink, white cabinets, a one-piece toilet and gray walls
Claw-foot bathtub - mid-sized eclectic porcelain tile and black and white tile porcelain tile claw-foot bathtub idea in DC Metro with a wall-mount sink, white cabinets, a one-piece toilet and gray walls

 Full Circa, Inc.
Previously unfinished basement remodel to include a family room, full custom tiled bathroom, wainscotted mudroom, and finished laundry room.
Elegant bathroom photo in Portland
Elegant bathroom photo in Portland


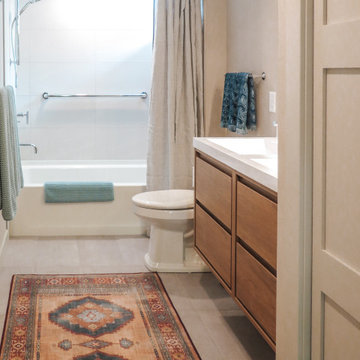
 Precision Design Build Inc
Inspiration for a modern double-sink bathroom remodel with medium tone wood cabinets and a floating vanity

 Art Heckman, Keller Williams Newport Estates
Ryan Garvin
Large elegant master alcove shower photo in Orange County with an undermount tub, flat-panel cabinets and medium tone wood cabinets
Large elegant master alcove shower photo in Orange County with an undermount tub, flat-panel cabinets and medium tone wood cabinets

 4Ever Remodeling
Custom Basement Remodel including new bathroom, wet bar, polished concrete, drywall, doors, trim, plumbing, hvac and electrical.
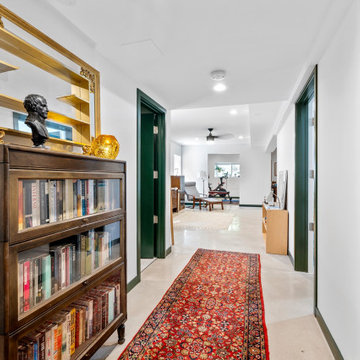
Hallway - 1960s hallway idea in Chicago
Hallway - 1960s hallway idea in Chicago

 Summit Design & Construction Inc
Jay Klassen
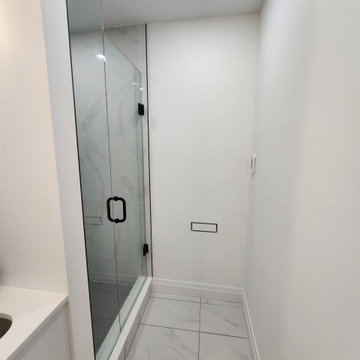
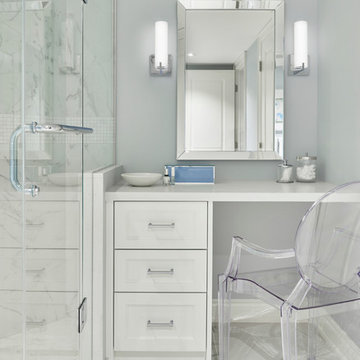
Example of a small trendy underground marble floor bathroom design in Ottawa with gray walls
Example of a small trendy underground marble floor bathroom design in Ottawa with gray walls




 Montemayor General Contracting
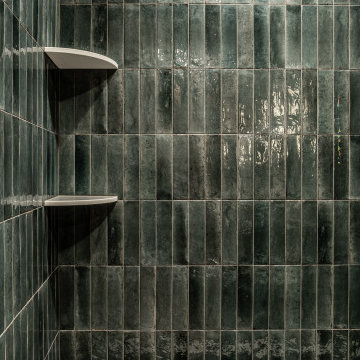
Welcome to the Milverton Basement and Bathroom Renovation, where functionality meets style. This project involved a full transformation of a basement space into a bright, modern, and functional living area complete with a beautifully designed bathroom.





Sponsored
Delaware, OH

Buckeye Basements, Inc.
Central Ohio's Basement Finishing ExpertsBest Of Houzz '13-'21

 Alvarez Homes
Photography by Jorge Alvarez.
Huge trendy master white tile and marble tile marble floor and white floor corner shower photo in Tampa with a vessel sink, flat-panel cabinets, black cabinets, white walls, solid surface countertops, a hinged shower door and white countertops
Huge trendy master white tile and marble tile marble floor and white floor corner shower photo in Tampa with a vessel sink, flat-panel cabinets, black cabinets, white walls, solid surface countertops, a hinged shower door and white countertops


65