
Search results for "Basement bedroom" in Home Design Ideas
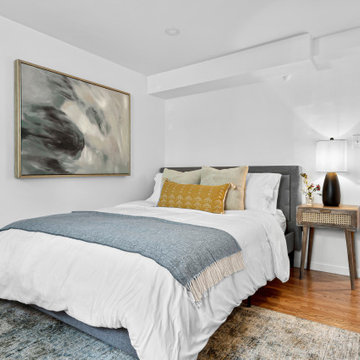
 Annie De Castro Design Group
basement bedroom, masculine bedroom, transitional bedroom, mid century, transitional, abstract bedroom art, eclectic styling, bedroom styling
Inspiration for a transitional bedroom remodel in Boston
Inspiration for a transitional bedroom remodel in Boston
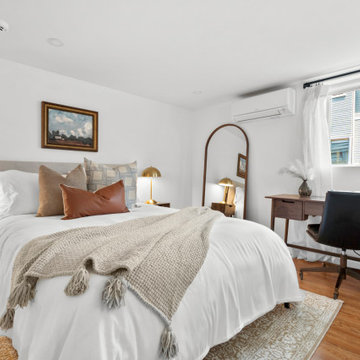 Annie De Castro Design Group
basement bedroom, masculine bedroom, transitional bedroom, mid century bedroom, bedroom office
Inspiration for a transitional bedroom remodel in Boston
Inspiration for a transitional bedroom remodel in Boston
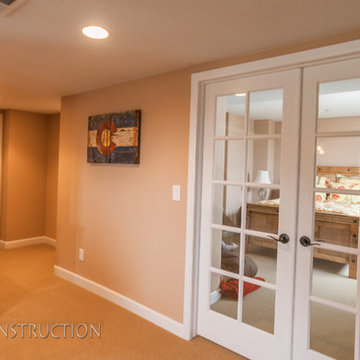
 Brothers Construction
Great room with coffered ceiling with crown molding and rope lighting, entertainment area with arched, recessed , TV space, pool table area, walk behind wet bar with corner L-shaped back bar and coffered ceiling detail; exercise room/bedroom; 9’ desk/study center with Aristokraft base cabinetry only and ‘Formica’ brand (www.formica.com) laminate countertop installed adjacent to stairway, closet and double glass door entry; dual access ¾ bathroom, unfinished mechanical room and unfinished storage room; Note: (2) coffered ceilings with crown molding and rope lighting and (1) coffered ceiling detail outlining walk behind wet bar included in project; Photo: Andrew J Hathaway, Brothers Construction
Find the right local pro for your project
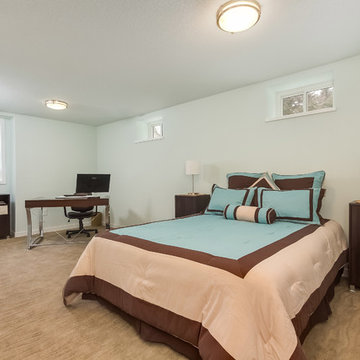
 FBC Remodel
Large basement bedroom with office space. ©Finished Basement Company
Basement - mid-sized transitional look-out carpeted and beige floor basement idea in Minneapolis with gray walls, a standard fireplace and a stone fireplace
Basement - mid-sized transitional look-out carpeted and beige floor basement idea in Minneapolis with gray walls, a standard fireplace and a stone fireplace

 Align Design LLC
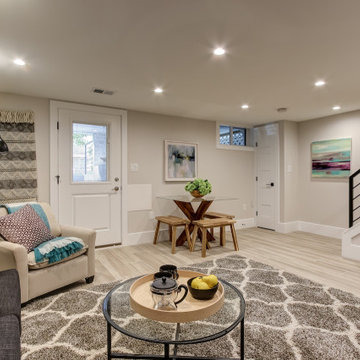
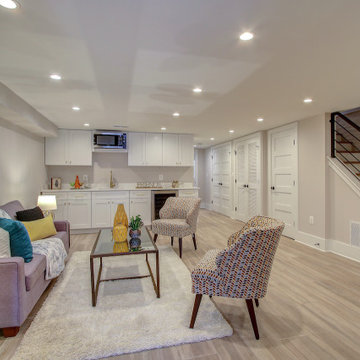
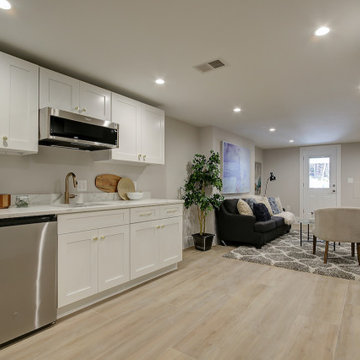
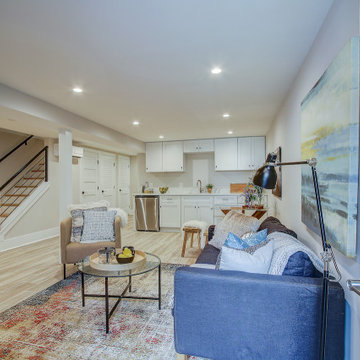
Basement - mid-sized eclectic walk-out laminate floor and gray floor basement idea in Other with gray walls
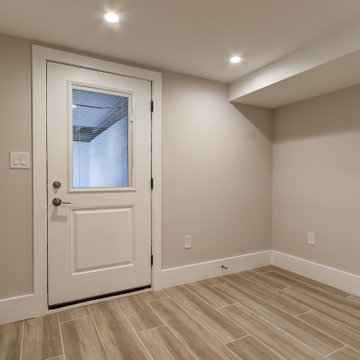

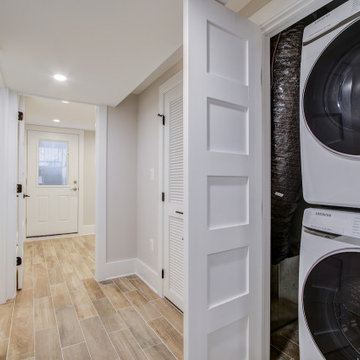

Sponsored
Columbus, OH

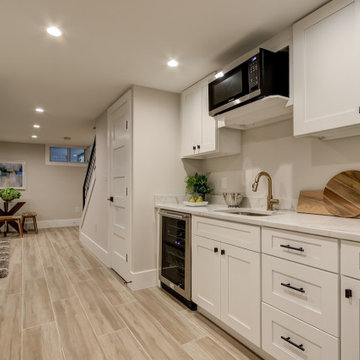
Hope Restoration & General Contracting
Columbus Design-Build, Kitchen & Bath Remodeling, Historic Renovations




22