
Search results for "Basement bedroom" in Home Design Ideas

Find the right local pro for your project

Sponsored
Sunbury, OH

J.Holderby - Renovations
Franklin County's Leading General Contractors - 2X Best of Houzz!
 Raykon Construction

Cottage carpeted and gray floor kids' room photo in Salt Lake City with gray walls

Sponsored
Delaware, OH

Buckeye Basements, Inc.
Central Ohio's Basement Finishing ExpertsBest Of Houzz '13-'21
 Worthington Design & Remodeling
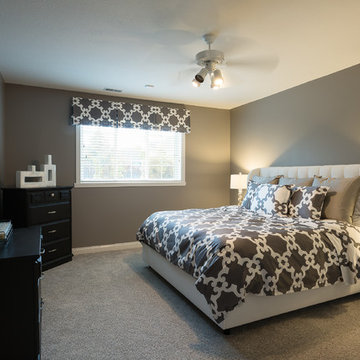
Small updates to this bedroom allowed it to coordinate with the rest of the basement.
Bedroom - mid-sized modern guest carpeted bedroom idea in Indianapolis with gray walls
Bedroom - mid-sized modern guest carpeted bedroom idea in Indianapolis with gray walls
 Grandeur Hills Group,Inc.

The main feature of this amazing bedroom is space. The bedroom is decorated in a minimalist design style and has only the most essential pieces of furniture. Thanks to this fact, the bedroom really looks spacious.
In addition, white, which is one of the dominant colors here and blends perfectly with all the shades of black used in the interior, also visually expands the space of this bedroom.
Your bedroom could look like this one or even better. Just try the Grandeur Hills Group interior design service and appreciate the high quality of our work!
 Alzak Architecture
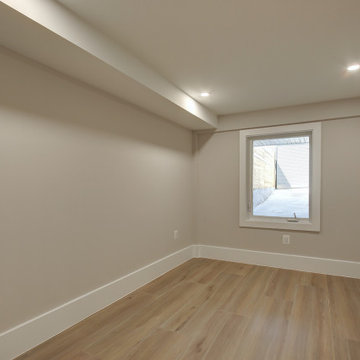
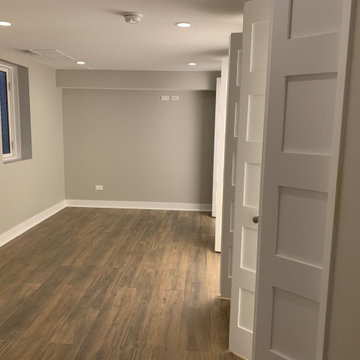
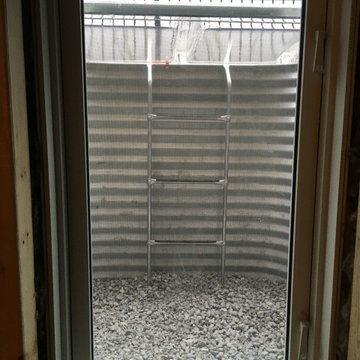
Egress Window in newly remodeled basement space for Guest Bedroom
Example of an arts and crafts basement design in Chicago
Example of an arts and crafts basement design in Chicago
 Alzak Architecture
Egress Window in newly remodeled basement space for Guest Bedroom
Example of an arts and crafts basement design in Chicago
Example of an arts and crafts basement design in Chicago

Sponsored
Delaware, OH
Buckeye Basements, Inc.
Central Ohio's Basement Finishing ExpertsBest Of Houzz '13-'21

 Randy Trainor
This three-story vacation home for a family of ski enthusiasts features 5 bedrooms and a six-bed bunk room, 5 1/2 bathrooms, kitchen, dining room, great room, 2 wet bars, great room, exercise room, basement game room, office, mud room, ski work room, decks, stone patio with sunken hot tub, garage, and elevator.
The home sits into an extremely steep, half-acre lot that shares a property line with a ski resort and allows for ski-in, ski-out access to the mountain’s 61 trails. This unique location and challenging terrain informed the home’s siting, footprint, program, design, interior design, finishes, and custom made furniture.
Credit: Samyn-D'Elia Architects

 Notting Hill Interiors Inc.
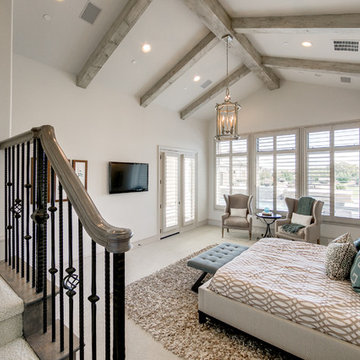
Large transitional master carpeted bedroom photo in Dallas with white walls and no fireplace
26