
Search results for "Basement kitchen" in Home Design Ideas


 BKC Kitchen and Bath
This open floor plan, contemporary kitchen remodel features flat panel maple cabinetry in light and dark finishes, stainless steel appliances, brushed satin nickel bar pulls and two different granite colors.
Perimeter cabinetry: Crystal Cabinet Works, Springfield door style, Natural finish on Maple. Countertop is Steel Grey granite.
Island Cabinetry: Crystal Cabinet Works, Springfield door style, Blackstone finish on Maple. Countertop is Volcano Classic granite.
Hardware is the Princetonian Collection by Top Knobs in satin brushed nickel.
Design by Paul Lintault, in partnership with Reliable Home Solutions

 Thomas J. Pearson, Inc.
Bird & Branch Photography
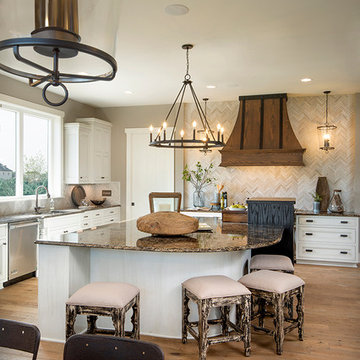
This project included a whole first floor and basement remodel. With
the first floor, the space where the laundry room was originally located
was converted and instead utilized for the kitchen area. A new floor
system was framed to provide a new laundry room in the garage.
Several walls were removed to open up the space of the kitchen to the
rest of the first floor. Granite countertops, custom glazed cabinetry,
and hand scraped wood floors were included in this kitchen. For
aesthetics and style, the island in the middle of the kitchen was
stained to provide a contrast to the cream/white colored cabinets
throughout the kitchen. The material over the fireplace was removed,
new tile was installed, and the walled ceiling and woodwork were
repainted.
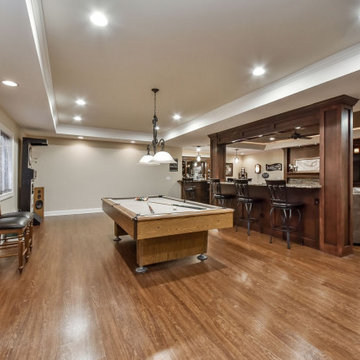
Like the kitchen, the basement included a new hand scraped wood
floor. The basement was completely gutted, framed, drywalled, and
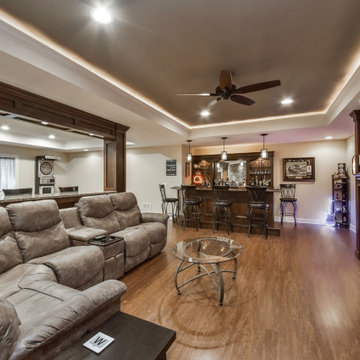
finished like the first floor as well. A new bar with custom cabinetry
was installed. Along the foot of the cabinets of the bar a new metal
bar was installed to provide a commercial feel. Pendant lights were
installed to hang just above those seated at the bar. A new full
bathroom and closet were added in the basement as well.
Find the right local pro for your project


 Synergy Design & Construction
After. We removed the half-wall between the Kitchen and Family Room, which created a better flow between the two rooms and also allowed enough space for an extended island with room for seating for informal dining.

 Linden Kitchen and Bath
Design by Justin Farrington
Photo by Chelsea Christy
Wet bar - mid-sized transitional single-wall wet bar idea with an undermount sink, glass-front cabinets, black cabinets, granite countertops, brown backsplash and subway tile backsplash
Wet bar - mid-sized transitional single-wall wet bar idea with an undermount sink, glass-front cabinets, black cabinets, granite countertops, brown backsplash and subway tile backsplash




 Adryin Glynn Designs
Inspiration for a small transitional single-wall carpeted and beige floor wet bar remodel in Raleigh with no sink, beige cabinets, granite countertops, gray countertops and open cabinets


 Cabinet-S-Top
This basement remodeling project consisted of creating a kitchen which has Waypoint 650F door style cabinets in Painted Harbor on the perimeter and 650F door style cabinets in Cherry Slate on the island with Cambria Skara Brae quartz on the countertop.
A bathroom was created and installed a Waypoint DT24F door style vanity cabinet in Duraform Drift with Carrara Black quartz countertops. In the shower, Wow Liso Ice subway tile was installed with custom shower door. On the floor is Elode grey deco tile.
A movie room and popcorn/snack area was created using Waypoint 650F door style in Cherry Slate with Madera wood countertops.

 Michigan Kitchen Cabinets - GR Kitchens
Z Design Studio LLC
Basement - modern basement idea in Grand Rapids
Basement - modern basement idea in Grand Rapids
Sponsored
Columbus, OH

Hope Restoration & General Contracting
Columbus Design-Build, Kitchen & Bath Remodeling, Historic Renovations


 Portico
Basement - mid-sized underground carpeted and black floor basement idea in Minneapolis with gray walls and no fireplace

 Egue y Seta
Huge urban formal and open concept concrete floor living room photo in Madrid with orange walls, no fireplace and no tv
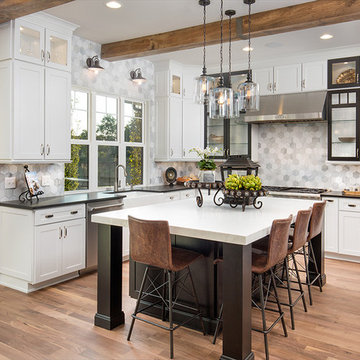

 Lux Construction
Small trendy single-wall concrete floor and yellow floor open concept kitchen photo in Portland with flat-panel cabinets, dark wood cabinets, quartz countertops, white backsplash, subway tile backsplash, stainless steel appliances, no island and an undermount sink


 Marble of the World
Contemporary dining room featuring marble flooring. Picture courtesy of Phil Kean Designs, Design/Build
Example of a mid-sized trendy marble floor and beige floor great room design in Miami with gray walls
Example of a mid-sized trendy marble floor and beige floor great room design in Miami with gray walls
202