
Search results for "Basement kitchen" in Home Design Ideas




Find the right local pro for your project

 John Kraemer & Sons
Builder: John Kraemer & Sons | Architect: TEA2 Architects | Interior Design: Marcia Morine | Photography: Landmark Photography
Example of a mountain style l-shaped medium tone wood floor seated home bar design in Minneapolis with distressed cabinets
Example of a mountain style l-shaped medium tone wood floor seated home bar design in Minneapolis with distressed cabinets


 Fluidesign Studio
Building Design, Plans, and Interior Finishes by: Fluidesign Studio I Builder: Structural Dimensions Inc. I Photographer: Seth Benn Photography
Mid-sized elegant open concept medium tone wood floor living room photo in Minneapolis with beige walls, a standard fireplace, a stone fireplace and a media wall
Mid-sized elegant open concept medium tone wood floor living room photo in Minneapolis with beige walls, a standard fireplace, a stone fireplace and a media wall


Sponsored
Columbus, OH

Hope Restoration & General Contracting
Columbus Design-Build, Kitchen & Bath Remodeling, Historic Renovations


 Allwood Construction Inc
Transitional l-shaped eat-in kitchen photo in San Francisco with an undermount sink, shaker cabinets, dark wood cabinets and stainless steel appliances

 Woodale
Modern black hand painted kitchen with concrete worktops
Kitchen - large contemporary light wood floor kitchen idea in Dublin with flat-panel cabinets, concrete countertops, an island, a double-bowl sink, white backsplash, subway tile backsplash and black appliances
Kitchen - large contemporary light wood floor kitchen idea in Dublin with flat-panel cabinets, concrete countertops, an island, a double-bowl sink, white backsplash, subway tile backsplash and black appliances


 KLM Builders & Remodeling
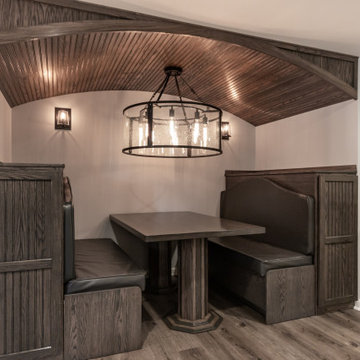
Beautiful custom built put table and bench with beadboard detailed ceiling and storage behind bench.
Inspiration for a mid-sized transitional look-out vinyl floor and brown floor basement remodel in Chicago with beige walls
Inspiration for a mid-sized transitional look-out vinyl floor and brown floor basement remodel in Chicago with beige walls

 McIntosh Poris Architects
Brett Mountain
Example of an urban wooden straight open staircase design in Detroit
Example of an urban wooden straight open staircase design in Detroit

Sponsored
Columbus, OH
Hope Restoration & General Contracting
Columbus Design-Build, Kitchen & Bath Remodeling, Historic Renovations

 Lowe's Home Improvement
Streamline your laundry by moving the washer and dryer into a closet. Ventilated shelving and compact laundry hampers create an organized system.
Laundry room - transitional laundry room idea in Charlotte
Laundry room - transitional laundry room idea in Charlotte




 Cabinet-S-Top
This basement remodeling project consisted of creating a kitchen which has Waypoint 650F door style cabinets in Painted Harbor on the perimeter and 650F door style cabinets in Cherry Slate on the island with Cambria Skara Brae quartz on the countertop.
A bathroom was created and installed a Waypoint DT24F door style vanity cabinet in Duraform Drift with Carrara Black quartz countertops. In the shower, Wow Liso Ice subway tile was installed with custom shower door. On the floor is Elode grey deco tile.
A movie room and popcorn/snack area was created using Waypoint 650F door style in Cherry Slate with Madera wood countertops.
 Trendsetter Homes
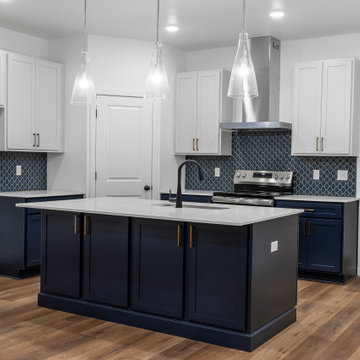
Open-concept kitchen of the Mesa Basement floor plan by Trendsetter Homes. Features GE® appliances and soft-close cabinet doors at no extra cost, walk-in pantry and large island.
 Vancouver General Contractors
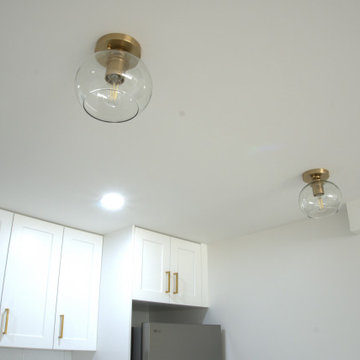
A close-up view of the premium kitchen lighting and custom finishing touches installed by Vancouver General Contractors. The design features chic, modern clear glass globe flush-mount light fixtures with brushed brass bases that match the gold T-bar handles on the white shaker-style cabinetry. This careful coordination of hardware and lighting elements elevates the lower-level suite's ceiling profile, adding a luxurious feel to the workspace.
203