
Search results for "Basement kitchen" in Home Design Ideas

Find the right local pro for your project


 Geneva Cabinet Gallery
Traditional kitchen design:
Tori Johnson AKBD
at Geneva Cabinet Gallery
RAHOKANSON PHOTOGRAPHY
Wet bar - mid-sized traditional dark wood floor wet bar idea in Chicago with granite countertops, beige backsplash, ceramic backsplash, an island, no sink, recessed-panel cabinets and dark wood cabinets
Wet bar - mid-sized traditional dark wood floor wet bar idea in Chicago with granite countertops, beige backsplash, ceramic backsplash, an island, no sink, recessed-panel cabinets and dark wood cabinets

 phyle
Walk-in closet - small industrial men's light wood floor walk-in closet idea in Tokyo with white cabinets

 Cardinal Construction, Inc.
Inspiration for a huge farmhouse walk-out dark wood floor kitchen remodel in Atlanta with gray walls


 Kitchen Solvers of Fort Lauderdale
Inspiration for a mid-sized single-wall dark wood floor home bar remodel in Miami with recessed-panel cabinets, white cabinets, quartzite countertops, white backsplash, subway tile backsplash and white countertops

 Tara Benet Design
Example of a transitional formal and enclosed light wood floor living room design with gray walls

 Laura U Design Collective
This guest bathroom provides open & closed storage for the homeowners & visitors.
Pendants provide great lighting for the vanity.
A mix of wood elements add interest to this bathroom.
Photographer: Jason Dewey
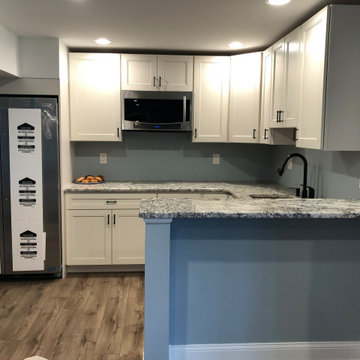

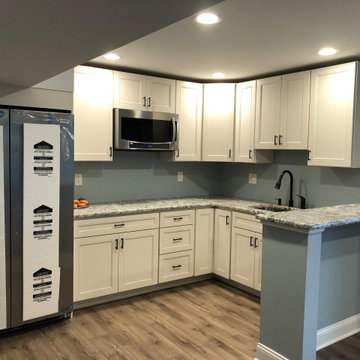

Example of a small transitional medium tone wood floor powder room design in Minneapolis with a wall-mount sink, gray walls and a two-piece toilet

Sponsored
Columbus, OH

Hope Restoration & General Contracting
Columbus Design-Build, Kitchen & Bath Remodeling, Historic Renovations


 LakeWood Homes & Remodeling
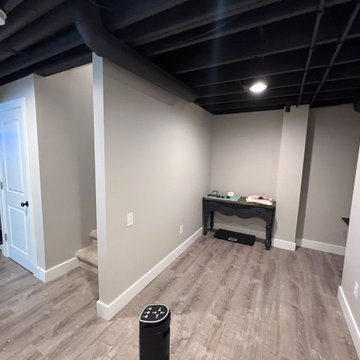
General Contractor for basement finish. Including basement bar, fireplace and built-ins, crown molding on ceiling.
Inspiration for a mid-sized cottage walk-out carpeted basement remodel in Minneapolis with beige walls, a standard fireplace and a stone fireplace
Inspiration for a mid-sized cottage walk-out carpeted basement remodel in Minneapolis with beige walls, a standard fireplace and a stone fireplace






87