
Search results for "Basement kitchenette" in Home Design Ideas


 Wilde North
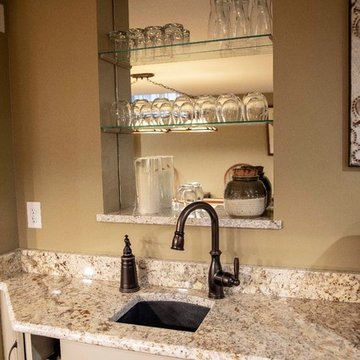
A contemporary walk out basement in Mississauga, designed and built by Wilde North Interiors. Includes an open plan main space with multi fold doors that close off to create a bedroom or open up for parties. Also includes a compact 3 pc washroom and stand out black kitchenette completely kitted with sleek cook top, microwave, dish washer and more.


Find the right local pro for your project



 Earl Weaver Contractors LLC
Basement kitchenette
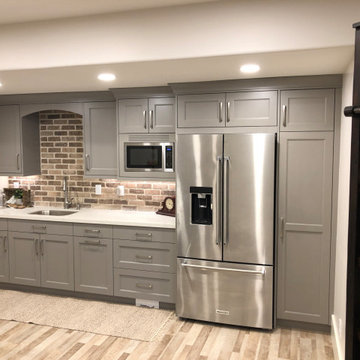
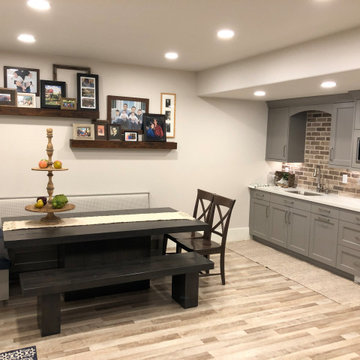
Large elegant walk-out carpeted basement photo in Philadelphia with beige walls and no fireplace
Large elegant walk-out carpeted basement photo in Philadelphia with beige walls and no fireplace

Sponsored
Delaware, OH

Buckeye Basements, Inc.
Central Ohio's Basement Finishing ExpertsBest Of Houzz '13-'21
 Modern Improvements
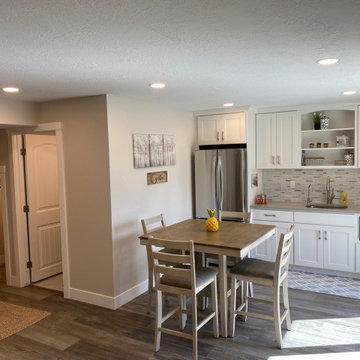
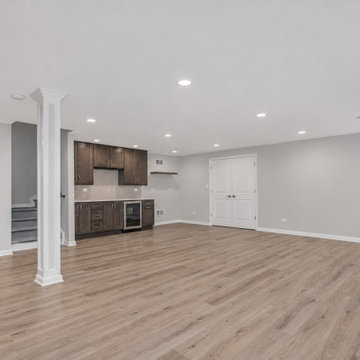
Light plank flooring connects an open basement room to a compact kitchenette at the rear. White columns and recessed lighting define the broad floor area. This view places the visible finish or construction details in the context of the surrounding basement space.

 SEED Development + Design
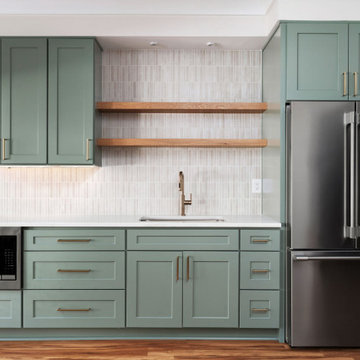
A kitchenette with sage-green shaker cabinets, open wood shelves, a full-size refrigerator and a microwave drawer keeps snacks and drinks downstairs.
Inspiration for a transitional basement remodel in Atlanta
Inspiration for a transitional basement remodel in Atlanta

 McCarley Custom Cabinets
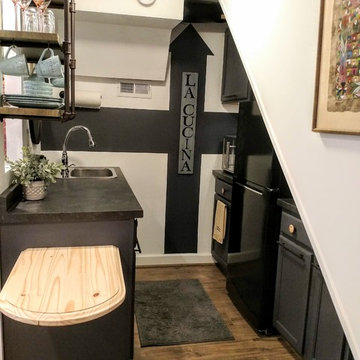
Inspiration for a small timeless single-wall dark wood floor and brown floor wet bar remodel with no sink, glass-front cabinets, white cabinets, copper countertops and brown countertops



Sponsored
Sunbury, OH

J.Holderby - Renovations
Franklin County's Leading General Contractors - 2X Best of Houzz!
 Modern Improvements
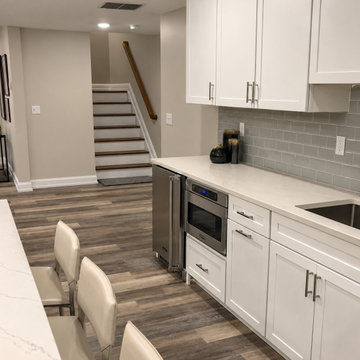
White cabinets, a gray tile backsplash and an under-counter beverage unit sit beside the basement stair. This closer angle records the kitchenette storage and counter arrangement. This view places the visible finish or construction details in the context of the surrounding basement space.

 BCN Homes
Example of a cottage light wood floor and brown floor basement design in DC Metro with white walls and no fireplace
 SEED Development + Design
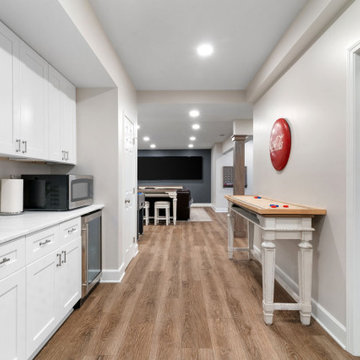
A run of white cabinets lines the hall to the main area.
Example of a transitional basement design in Atlanta
Example of a transitional basement design in Atlanta

 Riverside Construction, LLC
These homeowners needed additional space for their growing family. They like to entertain and wanted to reclaim their basement. Riverside Construction remodeled their unfinished basement to include an arts and crafts studio, a kitchenette for drinks and popcorn and a new half bath. Special features included LED lights behind the crown moulding in the tray ceiling as well as a movie projector and screen with a custom audio system.





9