
Search results for "Basement office" in Home Design Ideas

 Linda Elston Designs
Our staff along with Max Construction LLC fabricated and installed shelving using over 100 year old Wayne's Barnwood shelving and galvenized pipe brackets.

 Dyer Studio Inc.
Converted from an existing Tuff Shed garage, the Beech Haus ADU welcomes short stay guests in the heart of the bustling Williams Corridor neighborhood.
Natural light dominates this self-contained unit, with windows on all sides, yet maintains privacy from the primary unit. Double pocket doors between the Living and Bedroom areas offer spatial flexibility to accommodate a variety of guests and preferences. And the open vaulted ceiling makes the space feel airy and interconnected, with a playful nod to its origin as a truss-framed garage.
A play on the words Beach House, we approached this space as if it were a cottage on the coast. Durable and functional, with simplicity of form, this home away from home is cozied with curated treasures and accents. We like to personify it as a vacationer: breezy, lively, and carefree.


Find the right local pro for your project

 Tailored Living of Madison
Horizontal Murphy Bed and cabinet. There are many different design configurations for Murphy Beds. This is an example of a horizontal design where a vertical bed may not fit the space. These beds are durable, comfortable, and easy to open and close.

 Signature Audio Video
This room allows you to be able to have a spot to display your guitars as well as create music.
Home office - modern home office idea in Ottawa
Home office - modern home office idea in Ottawa

 Dona Rosene Interiors
Photos by Michael Hunter
Mid-sized elegant enclosed medium tone wood floor living room library photo in Dallas with white walls, no fireplace and no tv
Mid-sized elegant enclosed medium tone wood floor living room library photo in Dallas with white walls, no fireplace and no tv

 Richard Moody & Sons Construction LLC
Beach style dark wood floor multiuse home gym photo in Portland Maine with white walls

Sponsored
Sunbury, OH

J.Holderby - Renovations
Franklin County's Leading General Contractors - 2X Best of Houzz!

 Moss Building & Design
This extensive home renovation in McLean, VA featured a multi-room transformation. The kitchen, family room and living room were remodeled into an open concept space with beautiful hardwood floors throughout and recessed lighting to enhance the natural light reaching the home. With an emphasis on incorporating reclaimed products into their remodel, these MOSS customers were able to add rustic touches to their home. The home also included a basement remodel, multiple bedroom and bathroom remodels, as well as space for a laundry room, home gym and office.

 User
Remodeled basement designed by Maria Kovach from Simply Stated Interiors, installation was done by Legacy Custom Remodeling.

 Greg Love Homes
This compact wine bar makes a great place to store a small wine collection and facilitate entertaining in this basement space.
Small transitional home bar photo in Atlanta with marble backsplash
Small transitional home bar photo in Atlanta with marble backsplash


 Harth Builders
A great aesthetic to this new office is how you enter the space. These sliding glass pane barn doors help contribute to the overall urban loft design our client was hoping for.
Photography Credit: Randl Bye

 Tennessee Barn Doors
Inspiration for a large rustic dark wood floor hallway remodel in Nashville with white walls

Sponsored
Delaware, OH

Buckeye Basements, Inc.
Central Ohio's Basement Finishing ExpertsBest Of Houzz '13-'21

 Croma Design Inc.
Modern Family Room and Kid's Reading Corner
Small trendy open concept carpeted and gray floor family room photo in Toronto with white walls
Small trendy open concept carpeted and gray floor family room photo in Toronto with white walls

 Emily Cathcart,CMKBD,NCIDQ Cathart
Lou Costy
Inspiration for a small contemporary built-in desk medium tone wood floor home office remodel with beige walls and no fireplace
Inspiration for a small contemporary built-in desk medium tone wood floor home office remodel with beige walls and no fireplace
 Margot Hartford Photography
Photo: Margot Hartford © 2015 Houzz
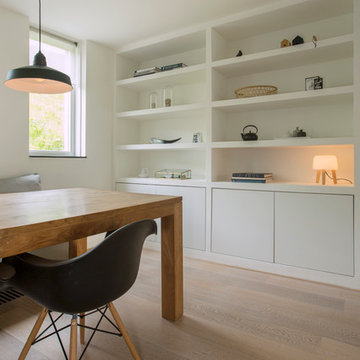
Home design - contemporary home design idea in Amsterdam
Home design - contemporary home design idea in Amsterdam

 Luminosus Designs LLC
Home office - contemporary l-shaped home office idea in New York with a farmhouse sink, shaker cabinets, white cabinets, green backsplash, glass tile backsplash, stainless steel appliances, an island and quartz countertops

Sponsored
Delaware, OH
Buckeye Basements, Inc.
Central Ohio's Basement Finishing ExpertsBest Of Houzz '13-'21

 AXIS Productions
Inspiration for a mid-sized contemporary open concept light wood floor and brown floor living room remodel in Denver with white walls, a ribbon fireplace, a stone fireplace and a wall-mounted tv

 Perfection Supply
Living room - mid-sized modern medium tone wood floor and brown floor living room idea in Houston with brown walls, a two-sided fireplace and a metal fireplace

 Feldman Architecture, Inc.
Joe Fletcher
Trendy open concept concrete floor living room photo in San Francisco
Trendy open concept concrete floor living room photo in San Francisco
224