
Search results for "Basement office" in Home Design Ideas


 Low Design Office
Photo by Chase Daniel
Mountain style black floor powder room photo in Austin with a two-piece toilet, gray walls, a vessel sink and wood countertops
Mountain style black floor powder room photo in Austin with a two-piece toilet, gray walls, a vessel sink and wood countertops
Find the right local pro for your project

 Monical Design
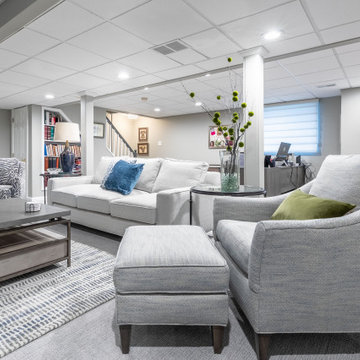
The basement was so long and narrow, we needed to have multiple groupings that served as additional conversation areas. A second tv is mounted between the sitting area and the bar for additional viewing choices. The stairway walls were opened using glass panels in between the existing supportive stud wall.

 M.J. Whelan Construction
Finished basement in a new custom home with walkout to pool and beautiful Dunham Lake. A full kitchen with granite countertops and a gorgeous tile backsplash from counter to ceiling is a focal point. An exercise room and full bathroom are included in this stunning lower level. A storage room with a modern/rustic sliding barn door is functional and gorgeous. Banks of window across the whole lower elevation allow for lots of natural light. The lounge area features built-ins with a fireplace surrounded by artic white ledgestone. Beautiful views of the lake and cozy comfortable furnishings make this a great gathering area.
Mars Photo & Design

 Primrose Homes Inc.
Kristina Helen Schmidt
Powder room - traditional white tile mosaic tile floor powder room idea with a pedestal sink, a two-piece toilet and multicolored walls
Powder room - traditional white tile mosaic tile floor powder room idea with a pedestal sink, a two-piece toilet and multicolored walls

 Hibou Design & Co.
Guillermo Castro
Study room - mid-sized eclectic built-in desk light wood floor study room idea in Montreal with white walls and no fireplace
Study room - mid-sized eclectic built-in desk light wood floor study room idea in Montreal with white walls and no fireplace

Sponsored
Plain City, OH

The Creative Kitchen Company
Columbus Area Kitchen Remodeling and Refacing Professional

 Haven Design and Construction
The original foyer of this 1959 home was dark and cave like. The ceiling could not be raised because of AC equipment above, so the designer decided to "visually open" the space by removing a portion of the wall between the kitchen and the foyer. The team designed and installed a "see through" walnut dividing wall to allow light to spill into the space. A peek into the kitchen through the geometric triangles on the walnut wall provides a "wow" factor for the foyer.



 Mitre Contracting, Inc.
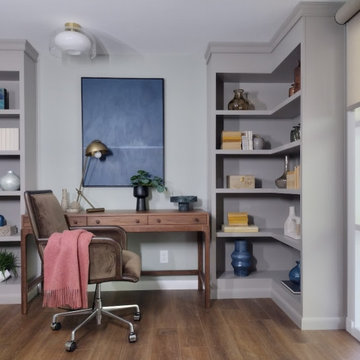
Custom built-in bookcases and cabinets featuring: all adjustable shelving, all maple construction, raised panel doors and drawer fronts with soft closing hinges, dovetailed maple file cabinet drawers and an adjustable shelf organizer

 Four Chairs Furniture
Family room - transitional carpeted family room idea in Salt Lake City with white walls


Sponsored
Sunbury, OH

J.Holderby - Renovations
Franklin County's Leading General Contractors - 2X Best of Houzz!


 MARGARITA BRAVO
An exciting downtown Denver condo facelift! We wanted this luxury home to ring true to this client's design personality; a mix of contemporary and industrial styles. Cool grays, soft whites, accent metals, and luscious greenery were used to capture this unique look. The home boasts a sense of simplicity, featuring tailored furnishings and a curated collection of artwork and decor. The minimal amount of "stuff" gives the interior a refined feel throughout.
Designed by Denver’s MARGARITA BRAVO who also serves Cherry Hills Village, Englewood, Greenwood Village, and Bow Mar, Colorado.
For more about MARGARITA BRAVO, click here: https://www.margaritabravo.com/
To learn more about this project, click here: https://www.margaritabravo.com/portfolio/downtown-townhouse/

 Plattner Custom Builders, LLC
Mid-sized farmhouse look-out concrete floor and brown floor basement photo in Charlotte with white walls

 Beautiful Chaos Interior Design & Styling
Inspiration for a large farmhouse look-out carpeted and beige floor basement remodel in Minneapolis with blue walls, a standard fireplace and a stone fireplace





239