
Search results for "Basement renovation" in Home Design Ideas


 Ardis Kitchens Baths & Beyond
For this complete basement renovation, we converted the living space for an older adult. Aging in place solutions were put in place such as barrier-free washroom built with no-threshold tile shower, grab bars that double as storage shelves, and easy to use single lever faucet. We raised the vanity and storage and installed beautiful tile backsplash. For the bathroom the pot light over the vanity was placed perfectly to not cast a shadow for optimum lighting.
This renovation also included beautiful laminate flooring installed throughout the basement, a drop ceiling with pot lights, a kitchenette installed, a custom stone fireplace surround, built-in shelving and new windows.
Other Accessibility features for this traditional basement renovation include:
- Widened doorways
- Carpeted stairs for safety
- Re-inforced stair railing with extra-sturdy backer installed

 Marts & Valentin Architects, LTD
The lower level of the split level was unfinished, allowing for a new guest room and family room to be created. Multiple windows open to the front yard of the house negating the feeling of a basement.
Find the right local pro for your project

 People plus Space: Planning and Design
p+s was the lead designer on a high-end basement renovation. The renovation was approximately 1,800 sq.ft. and included three guest rooms, millwork for a fireplace surround and feature bar, and a theatre room.

 Laura Lynn Fowler
Rustic basement renovation - a complete transformation that includes a home theatre, large gas fireplace, wet bar and playroom - designed and styled by me : )
Leave it to Bryan, HGTV photo: Jarret Ford

 Renovation Artistry
Basement Renovation
Photos: Rebecca Zurstadt-Peterson
Sauna - mid-sized traditional gray tile and stone tile porcelain tile sauna idea in Portland with shaker cabinets, medium tone wood cabinets, a one-piece toilet, beige walls, an undermount sink and granite countertops
Sauna - mid-sized traditional gray tile and stone tile porcelain tile sauna idea in Portland with shaker cabinets, medium tone wood cabinets, a one-piece toilet, beige walls, an undermount sink and granite countertops

Sponsored
Plain City, OH

Kuhns Contracting, Inc.
Central Ohio's Trusted Home Remodeler Specializing in Kitchens & Baths


 The Builder Spot
Basement Renovation from the slab up. Hardwoods installed, bar area built, media room added, bathroom completed...the complete man cave!
Example of a large trendy home gym design in Atlanta
Example of a large trendy home gym design in Atlanta

 James A. Turner Company
Elegant home gym photo in Philadelphia with a standard fireplace and a stone fireplace


 SABi iNTERIORS
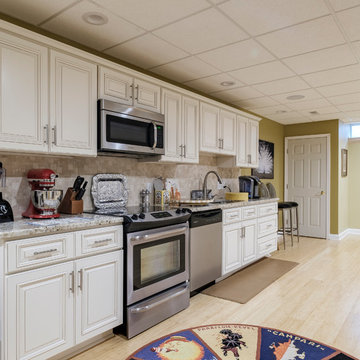
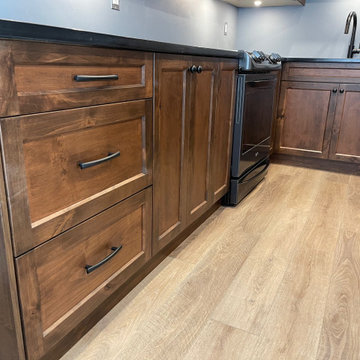
This basement was dated with asbestos and plywood walls. After having the asbestos professionally removed, we did a complete demo and replaced the flooring, added a kitchenette and updated the bathroom with modern fixtures. The client used the old kitchen cabinets in the basement to keep it within budget and we touched up the paint and replaced the hardware.

Sponsored
Sunbury, OH

J.Holderby - Renovations
Franklin County's Leading General Contractors - 2X Best of Houzz!

 Decor by Christine Interior Decorating & Design
Stephani Buchman
Inspiration for a modern home design remodel in Toronto
Inspiration for a modern home design remodel in Toronto

 Liberty Hill Construction
Multiuse home gym - mid-sized contemporary multiuse home gym idea in Manchester with white walls
 M.A.K. Remodeling Services
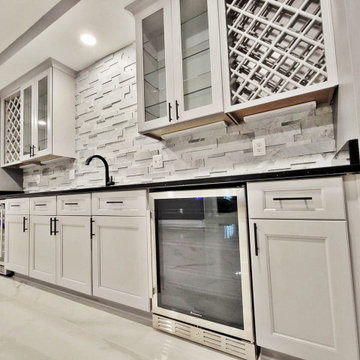
We are incredibly proud of this Basement renovation in Upper Marlboro, MD. Distinctive barn doors open up into a breathtaking bar area with Bianca Polished Porcelain Tile floors, eye-catching Compass backsplash, sparkling black countertops, Fabuwood cabinetry, and custom wine racks with essential wine coolers to boot. We finished several other rooms including a rubber floored gym with a brilliant orange accent wall.


Sponsored
Sunbury, OH
J.Holderby - Renovations
Franklin County's Leading General Contractors - 2X Best of Houzz!


 Phancy Design, Inc - Turnkey Renovations
Phancy Design, Inc
Example of a mountain style staircase design in Montreal
Example of a mountain style staircase design in Montreal

111