
Search results for "Basement renovation" in Home Design Ideas


 Heartlands Building Company
A finished guest bathroom located in a finished basement.
Bathroom - master ceramic tile and beige floor bathroom idea in St Louis with white cabinets, gray walls, a wall-mount sink, granite countertops, a hinged shower door and gray countertops
Bathroom - master ceramic tile and beige floor bathroom idea in St Louis with white cabinets, gray walls, a wall-mount sink, granite countertops, a hinged shower door and gray countertops
 Heartlands Building Company
A finished guest bathroom located in a finished basement.
Inspiration for a master ceramic tile and beige floor bathroom remodel in St Louis with white cabinets, gray walls, a wall-mount sink, granite countertops, a hinged shower door and gray countertops
Inspiration for a master ceramic tile and beige floor bathroom remodel in St Louis with white cabinets, gray walls, a wall-mount sink, granite countertops, a hinged shower door and gray countertops
Find the right local pro for your project
 Heartlands Building Company
A finished guest bathroom located in a finished basement.
Master ceramic tile and beige floor bathroom photo in St Louis with white cabinets, gray walls, a wall-mount sink, granite countertops, a hinged shower door and gray countertops
Master ceramic tile and beige floor bathroom photo in St Louis with white cabinets, gray walls, a wall-mount sink, granite countertops, a hinged shower door and gray countertops

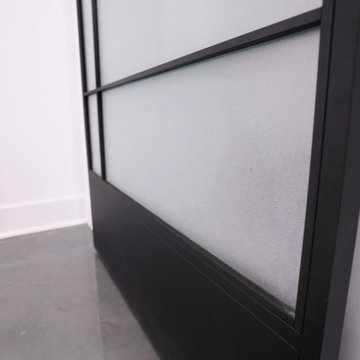
 Billdr Renovation
The client's objective was to create a home office within an open basement space and update their existing garage. The scope of work included replacing the existing hardwood with an epoxy-coated concrete floor and installing recessed lighting. An interior French frosted glass barn door added a modern twist on an old classic to complete the look.



Sponsored
Westerville, OH

Custom Home Works
Franklin County's Award-Winning Design, Build and Remodeling Expert
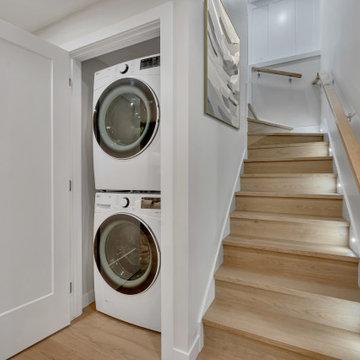


 Carolyn Ubben Architect PLLC
Adding a strategic wall in the basement lounge area gives a focal point to mount the large screen TV. In addition, the new wall creates a screen for this avid record collector’s storage. IKEA cabinets kept the storage cabinetry within budget while still providing a composed and organized system.
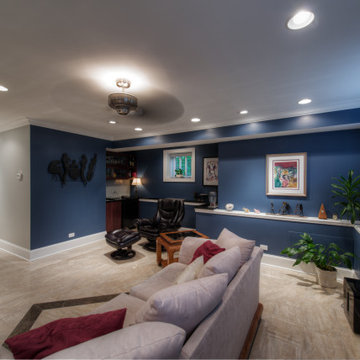
 Uber Haus Builders & Remodelers
This luxuriously reimagined basement in Downers Grove showcases a meticulously executed dig-down renovation, creating a spacious, high-end retreat with increased ceiling height and an expansive feel. Designed for both comfort and sophistication, the space features radiant in-floor heating beneath a stunning tile floor, ensuring warmth and elegance year-round.
The carefully curated luxury finishes bring a refined ambiance, seamlessly blending modern convenience with timeless craftsmanship. From the architectural underpinnings to the premium materials, every detail has been designed to maximize functionality while maintaining a high level of sophistication. This transformed lower level isn’t just a basement—it’s an inviting extension of the home, perfect for entertaining, relaxing, and everyday luxury.


 Alair Homes Aurora Newmarket
This home renovation features an updated basement including a den with built-in media wall, exercise room, kid’s play area, and a spare bedroom and bathroom. White and cool grays throughout the space with high-end finishes gives this basement a clean, modern look.

Sponsored
Sunbury, OH

J.Holderby - Renovations
Franklin County's Leading General Contractors - 2X Best of Houzz!


 Krieger + Associates Architects, Inc.
Jeffrey Totaro
Family room - large transitional walk-out light wood floor family room idea in Philadelphia with beige walls, a two-sided fireplace and a stone fireplace
Family room - large transitional walk-out light wood floor family room idea in Philadelphia with beige walls, a two-sided fireplace and a stone fireplace

Sponsored
Plain City, OH

The Creative Kitchen Company
Columbus Area Kitchen Remodeling and Refacing Professional

 Decor by Christine Interior Decorating & Design
Stephani Buchman
Minimalist home design photo in Toronto
Minimalist home design photo in Toronto
 Decor by Christine Interior Decorating & Design
Wet bar in basement
Large transitional single-wall dark wood floor wet bar photo in Toronto with an undermount sink, shaker cabinets, white cabinets, quartzite countertops, white backsplash and subway tile backsplash
Large transitional single-wall dark wood floor wet bar photo in Toronto with an undermount sink, shaker cabinets, white cabinets, quartzite countertops, white backsplash and subway tile backsplash
149