
Search results for "Basement renovation" in Home Design Ideas

 Quality MT Home Improvement
Example of a mid-sized classic ceramic tile and gray floor basement design in New York with gray walls, a standard fireplace and a brick fireplace

 McCormack Architects
Living
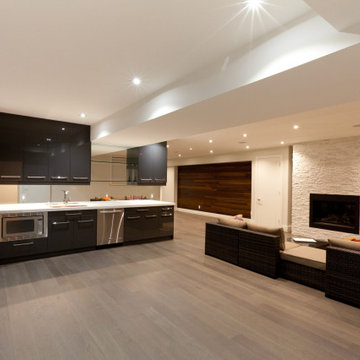
Example of a mid-sized trendy underground concrete floor basement design in Toronto with white walls and no fireplace
Example of a mid-sized trendy underground concrete floor basement design in Toronto with white walls and no fireplace


Find the right local pro for your project
 Domiark Construction seo
Our structured process begins with understanding your renovation goals, followed by a thorough basement assessment. We create a personalized plan, including design layouts and necessary permits. Our experts work efficiently, maintaining quality and minimizing disruption. We handle everything from framing and plumbing to electrical work, ensuring a seamless transformation. With a focus on detail and craftsmanship, we turn your ideas into reality. The result? A beautifully renovated basement, completed on time and within budget.

 Adventure in Building, Inc.
This view is inside the new garage, standing in the loft space looking down. The garage doors are high lift and follow the slop of the roof so that there is a lot of open head room space. Monarcha Marcet


 Urban RenoProjects
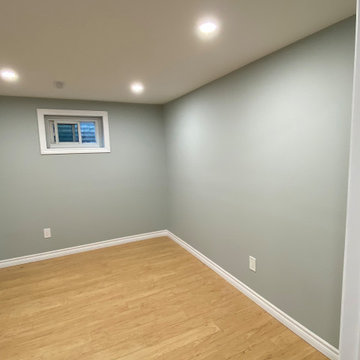
From Unfinished Basement to functional Living Basement!
This is how this basement was transformed:
We started with R12 insulation and vapour barrier, framed, and added ½” drywall on walls and fire-rated 5/8” drywall on the ceiling. Raised ceilings add spaciousness!
Then we built a partition wall with a hollow core door, and installed new electrical outlets, pot lights, and a new electrical panel for enhanced electrical capabilities.
New vinly flooring and a stylish staircase make this basement truly unique.
We finish with Customized paint and primer, 4” baseboards, and a clever closet around the electrical panel for extra storage space.

Sponsored
Delaware, OH

Buckeye Basements, Inc.
Central Ohio's Basement Finishing ExpertsBest Of Houzz '13-'21




 Franchi's Construction Inc.
Staircase, painted and cleaned.
Inspiration for a small modern underground porcelain tile and brown floor staircase remodel in Chicago with yellow walls
Inspiration for a small modern underground porcelain tile and brown floor staircase remodel in Chicago with yellow walls


 HOMEREDI
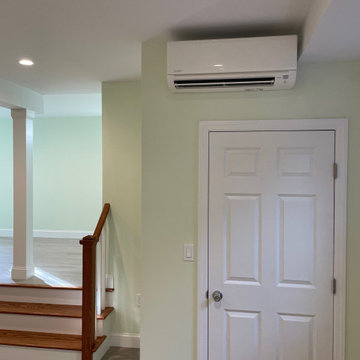
Ductless Heat Pump by Mitsubishi
Example of a large transitional porcelain tile and gray floor basement design in New York with beige walls
Example of a large transitional porcelain tile and gray floor basement design in New York with beige walls


Sponsored
Sunbury, OH

J.Holderby - Renovations
Franklin County's Leading General Contractors - 2X Best of Houzz!
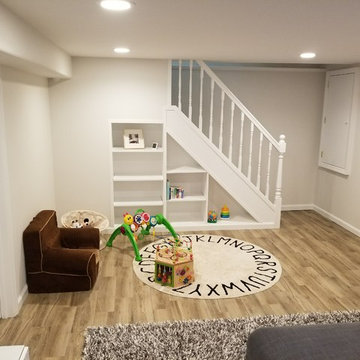
 MCW Carpentry LLC
This photo shows the finished basement
Wood tile flooring, cabinet under stairs
The basement was framed out with galvanized studying
And water resistant drywall paneling and mold resistant compound spackle with high quality paint




Sponsored
Columbus, OH

Hope Restoration & General Contracting
Columbus Design-Build, Kitchen & Bath Remodeling, Historic Renovations


 M.A.K. Remodeling Services
This full basement renovation in Waldorf, MD presents a fully functioning living area. From the cozy, carpeted theatre room to the sky blue walls of the gym, this basement is perfect for entertaining all friends and family. The bathroom was excellently designed with a custom shower glass door and beautifully tiled floor and shower walls. The bedroom and sitting area complete the extent of what this basement has to offer.

89