
Search results for "Basement sauna" in Home Design Ideas
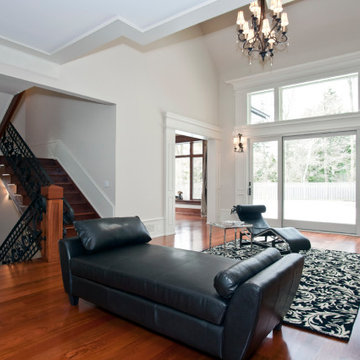


 Attention to Detail Home Remodeling
Cindi with an eye Photography
Inspiration for a contemporary bathroom remodel in Atlanta
Inspiration for a contemporary bathroom remodel in Atlanta
Find the right local pro for your project
 Quality Homes
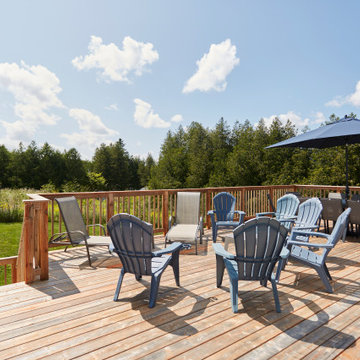
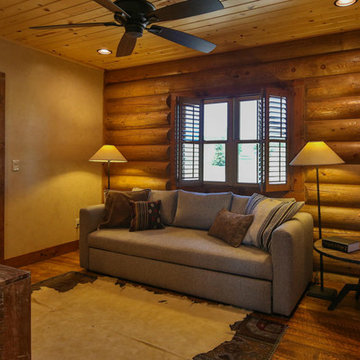
Tour this beautiful custom vacation home built by Quality Homes. Designed for four-season cottage living, this bungalow features an open-concept kitchen, dining and living area with cathedral ceilings, an oversized mudroom, and a large deck. A finished basement with a family room, home gym, and sauna adds even more space to relax and entertain.
 Quality Homes
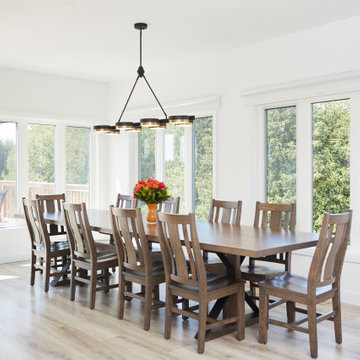
Tour this beautiful custom vacation home built by Quality Homes. Designed for four-season cottage living, this bungalow features an open-concept kitchen, dining and living area with cathedral ceilings, an oversized mudroom, and a large deck. A finished basement with a family room, home gym, and sauna adds even more space to relax and entertain.

 Katie Scales
Add Vision
Inspiration for a large contemporary walk-out beige floor basement remodel in Columbus with beige walls, a stone fireplace and a standard fireplace
Inspiration for a large contemporary walk-out beige floor basement remodel in Columbus with beige walls, a stone fireplace and a standard fireplace
 Attention to Detail Home Remodeling
Cindi with an eye Photography
Bathroom - contemporary bathroom idea in Atlanta
Bathroom - contemporary bathroom idea in Atlanta

Sponsored
Sunbury, OH

J.Holderby - Renovations
Franklin County's Leading General Contractors - 2X Best of Houzz!
 Edgewater Design Group
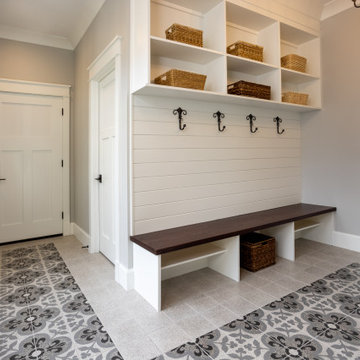
Our clients were relocating from the upper peninsula to the lower peninsula and wanted to design a retirement home on their Lake Michigan property. The topography of their lot allowed for a walk out basement which is practically unheard of with how close they are to the water. Their view is fantastic, and the goal was of course to take advantage of the view from all three levels. The positioning of the windows on the main and upper levels is such that you feel as if you are on a boat, water as far as the eye can see. They were striving for a Hamptons / Coastal, casual, architectural style. The finished product is just over 6,200 square feet and includes 2 master suites, 2 guest bedrooms, 5 bathrooms, sunroom, home bar, home gym, dedicated seasonal gear / equipment storage, table tennis game room, sauna, and bonus room above the attached garage. All the exterior finishes are low maintenance, vinyl, and composite materials to withstand the blowing sands from the Lake Michigan shoreline.
 Gardner/Fox Associates, Inc
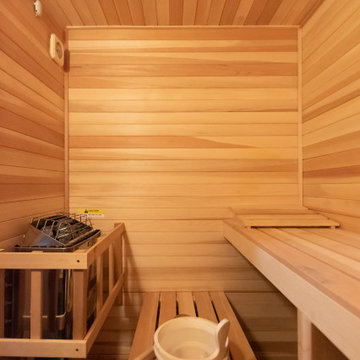
Gardner/Fox created this clients' ultimate man cave! What began as an unfinished basement is now 2,250 sq. ft. of rustic modern inspired joy! The different amenities in this space include a wet bar, poker, billiards, foosball, entertainment area, 3/4 bath, sauna, home gym, wine wall, and last but certainly not least, a golf simulator. To create a harmonious rustic modern look the design includes reclaimed barnwood, matte black accents, and modern light fixtures throughout the space.
 Gardner/Fox Associates, Inc
Gardner/Fox created this clients' ultimate man cave! What began as an unfinished basement is now 2,250 sq. ft. of rustic modern inspired joy! The different amenities in this space include a wet bar, poker, billiards, foosball, entertainment area, 3/4 bath, sauna, home gym, wine wall, and last but certainly not least, a golf simulator. To create a harmonious rustic modern look the design includes reclaimed barnwood, matte black accents, and modern light fixtures throughout the space.
 Quality Homes
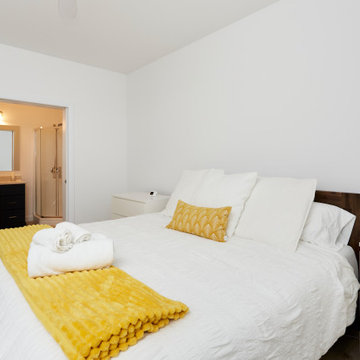
Tour this beautiful custom vacation home built by Quality Homes. Designed for four-season cottage living, this bungalow features an open-concept kitchen, dining and living area with cathedral ceilings, an oversized mudroom, and a large deck. A finished basement with a family room, home gym, and sauna adds even more space to relax and entertain.
 Quality Homes
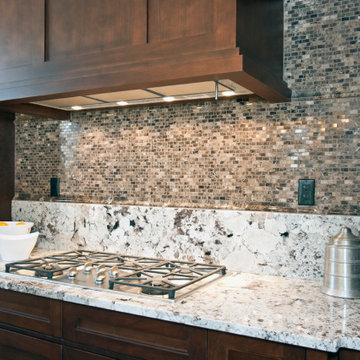
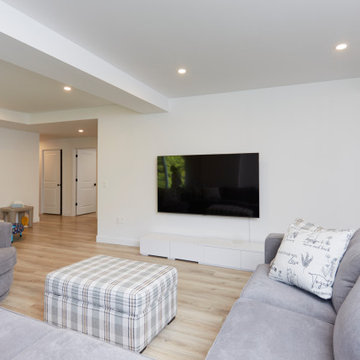
Tour this beautiful custom vacation home built by Quality Homes. Designed for four-season cottage living, this bungalow features an open-concept kitchen, dining and living area with cathedral ceilings, an oversized mudroom, and a large deck. A finished basement with a family room, home gym, and sauna adds even more space to relax and entertain.

Sponsored
Columbus, OH

Hope Restoration & General Contracting
Columbus Design-Build, Kitchen & Bath Remodeling, Historic Renovations
 Quality Homes
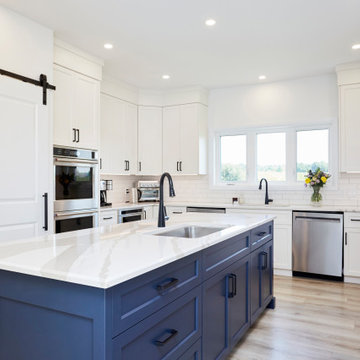
Tour this beautiful custom vacation home built by Quality Homes. Designed for four-season cottage living, this bungalow features an open-concept kitchen, dining and living area with cathedral ceilings, an oversized mudroom, and a large deck. A finished basement with a family room, home gym, and sauna adds even more space to relax and entertain.
 Quality Homes
Tour this beautiful custom vacation home built by Quality Homes. Designed for four-season cottage living, this bungalow features an open-concept kitchen, dining and living area with cathedral ceilings, an oversized mudroom, and a large deck. A finished basement with a family room, home gym, and sauna adds even more space to relax and entertain.
 Quality Homes
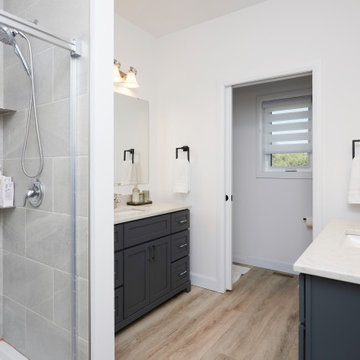
Tour this beautiful custom vacation home built by Quality Homes. Designed for four-season cottage living, this bungalow features an open-concept kitchen, dining and living area with cathedral ceilings, an oversized mudroom, and a large deck. A finished basement with a family room, home gym, and sauna adds even more space to relax and entertain.
 Quality Homes
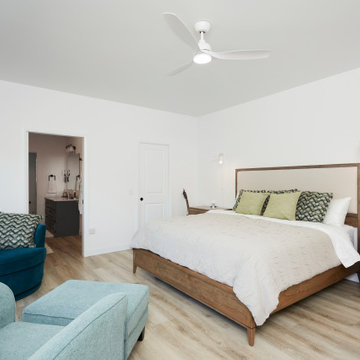
Tour this beautiful custom vacation home built by Quality Homes. Designed for four-season cottage living, this bungalow features an open-concept kitchen, dining and living area with cathedral ceilings, an oversized mudroom, and a large deck. A finished basement with a family room, home gym, and sauna adds even more space to relax and entertain.



113