
Search results for "Basement sauna" in Home Design Ideas

 Gardner/Fox Associates, Inc
Gardner/Fox created this clients' ultimate man cave! What began as an unfinished basement is now 2,250 sq. ft. of rustic modern inspired joy! The different amenities in this space include a wet bar, poker, billiards, foosball, entertainment area, 3/4 bath, sauna, home gym, wine wall, and last but certainly not least, a golf simulator. To create a harmonious rustic modern look the design includes reclaimed barnwood, matte black accents, and modern light fixtures throughout the space.
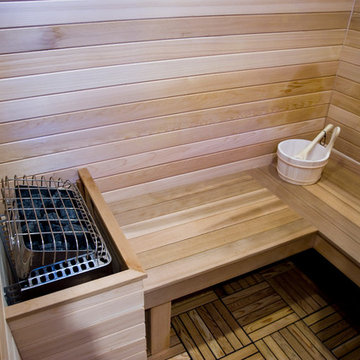


 Majestic Home Solutions LLC
Custom Built Vanity
by Majestic Home Solutions LLC
Project Cost: $75,001 - $100,000
Country: United States
Zip Code: 48374
Elegant basement photo in Detroit
Elegant basement photo in Detroit
Find the right local pro for your project
 Gardner/Fox Associates, Inc
Gardner/Fox created this clients' ultimate man cave! What began as an unfinished basement is now 2,250 sq. ft. of rustic modern inspired joy! The different amenities in this space include a wet bar, poker, billiards, foosball, entertainment area, 3/4 bath, sauna, home gym, wine wall, and last but certainly not least, a golf simulator. To create a harmonious rustic modern look the design includes reclaimed barnwood, matte black accents, and modern light fixtures throughout the space.

 Matarozzi Pelsinger Builders
Originally built in 1929 and designed by famed architect Albert Farr who was responsible for the Wolf House that was built for Jack London in Glen Ellen, this building has always had tremendous historical significance. In keeping with tradition, the new design incorporates intricate plaster crown moulding details throughout with a splash of contemporary finishes lining the corridors. From venetian plaster finishes to German engineered wood flooring this house exhibits a delightful mix of traditional and contemporary styles. Many of the rooms contain reclaimed wood paneling, discretely faux-finished Trufig outlets and a completely integrated Savant Home Automation system. Equipped with radiant flooring and forced air-conditioning on the upper floors as well as a full fitness, sauna and spa recreation center at the basement level, this home truly contains all the amenities of modern-day living. The primary suite area is outfitted with floor to ceiling Calacatta stone with an uninterrupted view of the Golden Gate bridge from the bathtub. This building is a truly iconic and revitalized space.
 bsq Landscape Architects
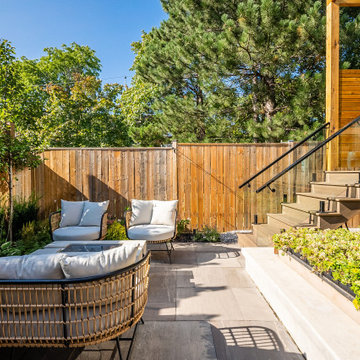
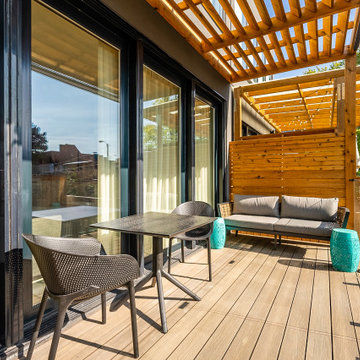
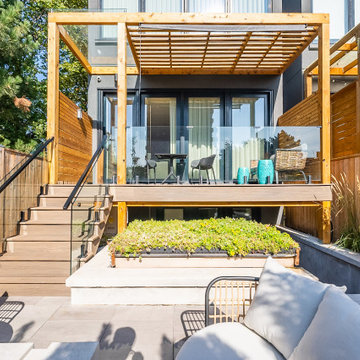
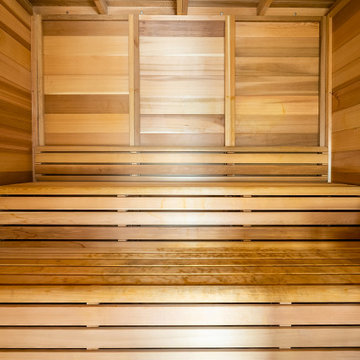
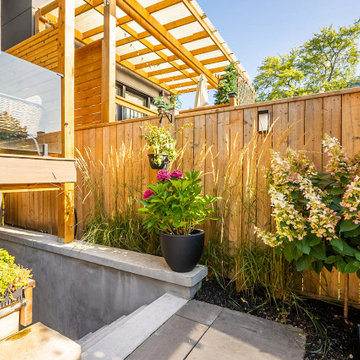
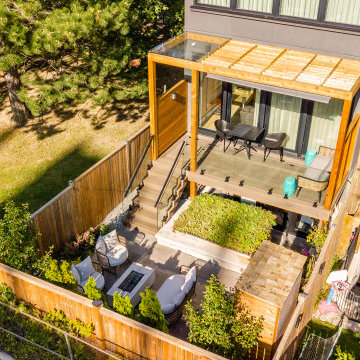
Infill Urban Homes often sacrifice yard space to increase the size of the house footprint and this property was no exception.
A complete redesign of the rear deck included a pergola and screens for privacy and both a dining an cooking area while not limiting access to the basement walkout that was updated with a modern sauna with a new greenroof to soften the rear yard.
A small seating rea and new privacy trees make up the balance of this rear yard while still leaving enough room for a small storage shed.

Sponsored
Delaware, OH

Buckeye Basements, Inc.
Central Ohio's Basement Finishing ExpertsBest Of Houzz '13-'21
 Interior Style, LLC
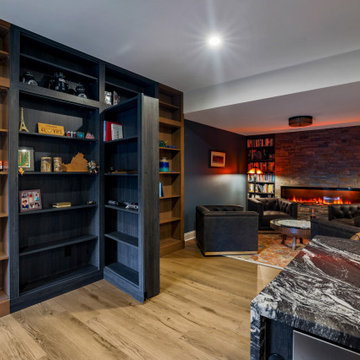
The basement is designed as a warm, immersive retreat that blends eclectic design with spa-like tranquility and hidden entertainment spaces. The overall palette centers around warm natural woods, matte black accents, and layered moody lighting, creating a cozy yet sophisticated atmosphere throughout the space.
Seating area located near the bar is anchored by a fireplace, with plush seating and low, ambient lighting to create a relaxed, intimate vibe. Built-in shelving in dark wood adds visual interest and provides space for books, art, and curated décor. T
One side of the basement transitions into a Zen-inspired spa retreat. This area uses warm woods and and darker tiles to create a serene environment. The spa is complete with a cold plunge tub, sauna, steam shower and water feature
A unique feature of the basement is a hidden “man cave” work room accessed through a secret door disguised as a built-in shelving unit.
Overall, the basement should feel layered, cozy, slightly mysterious, and luxurious, balancing relaxation, wellness, and entertainment in a way that feels cohesive but full of discovery.

 Attention to Detail Home Remodeling
Cindi with an eye Photography
Bathroom - contemporary bathroom idea in Atlanta
Bathroom - contemporary bathroom idea in Atlanta
 bsq Landscape Architects
Infill Urban Homes often sacrifice yard space to increase the size of the house footprint and this property was no exception.
A complete redesign of the rear deck included a pergola and screens for privacy and both a dining an cooking area while not limiting access to the basement walkout that was updated with a modern sauna with a new greenroof to soften the rear yard.
A small seating rea and new privacy trees make up the balance of this rear yard while still leaving enough room for a small storage shed.
 bsq Landscape Architects
Infill Urban Homes often sacrifice yard space to increase the size of the house footprint and this property was no exception.
A complete redesign of the rear deck included a pergola and screens for privacy and both a dining an cooking area while not limiting access to the basement walkout that was updated with a modern sauna with a new greenroof to soften the rear yard.
A small seating rea and new privacy trees make up the balance of this rear yard while still leaving enough room for a small storage shed.
 bsq Landscape Architects
Infill Urban Homes often sacrifice yard space to increase the size of the house footprint and this property was no exception.
A complete redesign of the rear deck included a pergola and screens for privacy and both a dining an cooking area while not limiting access to the basement walkout that was updated with a modern sauna with a new greenroof to soften the rear yard.
A small seating rea and new privacy trees make up the balance of this rear yard while still leaving enough room for a small storage shed.
 bsq Landscape Architects
Infill Urban Homes often sacrifice yard space to increase the size of the house footprint and this property was no exception.
A complete redesign of the rear deck included a pergola and screens for privacy and both a dining an cooking area while not limiting access to the basement walkout that was updated with a modern sauna with a new greenroof to soften the rear yard.
A small seating rea and new privacy trees make up the balance of this rear yard while still leaving enough room for a small storage shed.
Sponsored
Plain City, OH

Kuhns Contracting, Inc.
Central Ohio's Trusted Home Remodeler Specializing in Kitchens & Baths
 Interior Style, LLC
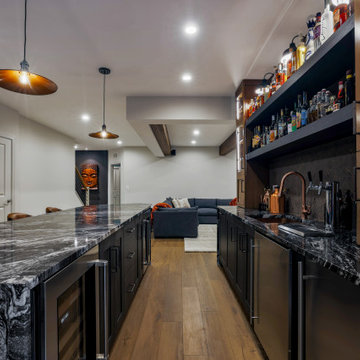
The basement is designed as a warm, immersive retreat that blends eclectic design with spa-like tranquility and hidden entertainment spaces. The overall palette centers around warm natural woods, matte black accents, and layered moody lighting, creating a cozy yet sophisticated atmosphere throughout the space.
Seating area located near the bar is anchored by a fireplace, with plush seating and low, ambient lighting to create a relaxed, intimate vibe. Built-in shelving in dark wood adds visual interest and provides space for books, art, and curated décor. T
One side of the basement transitions into a Zen-inspired spa retreat. This area uses warm woods and and darker tiles to create a serene environment. The spa is complete with a cold plunge tub, sauna, steam shower and water feature
A unique feature of the basement is a hidden “man cave” work room accessed through a secret door disguised as a built-in shelving unit.
Overall, the basement should feel layered, cozy, slightly mysterious, and luxurious, balancing relaxation, wellness, and entertainment in a way that feels cohesive but full of discovery.


 Magleby Construction
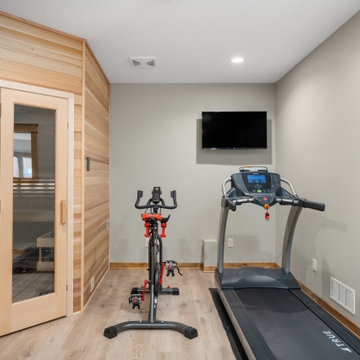
Example of a large country open concept light wood floor and beige floor game room design in Salt Lake City with white walls and a wall-mounted tv

 Design Spectrum, LLC
We were hired to remodel an otherwise forgotten basement bathroom into a place of relaxation. Part of our purpose was to welcome the steamroom into the spa bathroom. We accomplished this by integrating the new flooring with the updated lighting, vanity, bathtub, toilet, and doors, amongst other light structural modifications.
Jerry and Lois Photography
Tile by Mohler Design

Sponsored
Delaware, OH
Buckeye Basements, Inc.
Central Ohio's Basement Finishing ExpertsBest Of Houzz '13-'21
 ORMENO GENERAL CONSTRUCTION
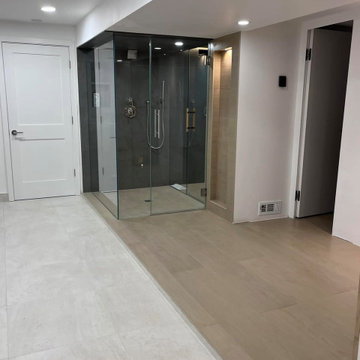
We recently completed a stunning basement renovation in Harrison, NY, transforming the space into a luxurious and functional retreat. The project included the installation of elegant new flooring and beautifully paneled walls to elevate the overall aesthetic. A highlight of the renovation is the oversized walk-in steam shower and sauna, providing a spa-like experience in the comfort of home.
Additionally, we created a custom gym and cooldown area designed to support fitness and relaxation, complete with a sleek wet bar for added convenience and sophistication. This fully customized basement now seamlessly combines comfort, style, and utility, offering a perfect blend of relaxation and recreation.
 bsq Landscape Architects
Infill Urban Homes often sacrifice yard space to increase the size of the house footprint and this property was no exception.
A complete redesign of the rear deck included a pergola and screens for privacy and both a dining an cooking area while not limiting access to the basement walkout that was updated with a modern sauna with a new greenroof to soften the rear yard.
A small seating rea and new privacy trees make up the balance of this rear yard while still leaving enough room for a small storage shed.

 FBC Remodel
Sophisticated Basement Bar & Lounge with Timeless Details
This stunning bar and lounge area is the perfect blend of elegance and functionality, offering a beautiful space to entertain and relax. Custom taupe cabinetry with sleek brass hardware creates a soft, neutral palette, complemented by a luxurious marble-look quartz countertop and matching backsplash for a seamless look.
The oversized island provides generous seating for guests, while large glass globe pendant lights add an airy and modern touch. Brass wall sconces flank the TV, offering warm, ambient lighting. The space is fully equipped with a beverage cooler, dishwasher, and built-in microwave for ultimate convenience.
The open floor plan flows effortlessly into the cozy living area, where a plush sectional invites guests to lounge and unwind. Beautiful architectural wood details and neutral tones bring warmth and sophistication to the entire basement remodel — making it both inviting and chic.
Perfect for gatherings, movie nights, or casual cocktails, this bar and lounge space is a showstopper in any home!
115