
Search results for "Basement sauna" in Home Design Ideas
 Stacey Kocevar Designs, LLC
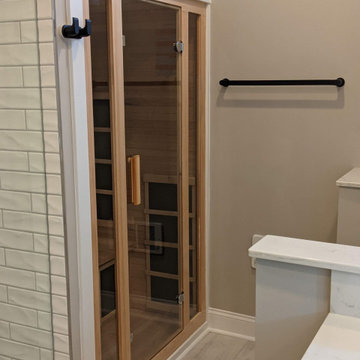
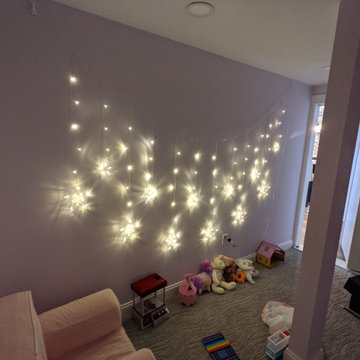
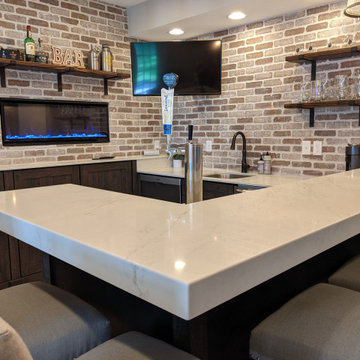
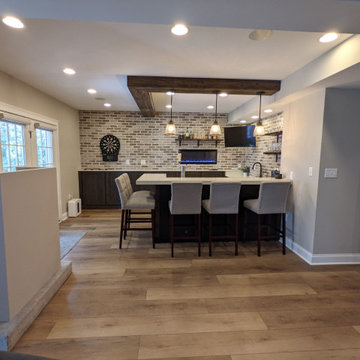
This finished basement boasts a wet bar with a built-in kegerator, dishwasher, beverage center, drink ledge, and abundant seating at the built-up quartz bar top. Two linear fireplaces provide heat, as well as ambiance to the bar and living space. A full bathroom with a custom tiled shower, vanity, and sauna was included, along with a home gym and guest bedroom. I created a "hidden" play space under the stairs concealed by a Murphy Door. Custom LED lights were integrated into the drywall ceiling, along with surround sound to enhance the entertainment experience in the living space with a large tv and custom built-ins for storage.
 Stacey Kocevar Designs, LLC
This finished basement boasts a wet bar with a built-in kegerator, dishwasher, beverage center, drink ledge, and abundant seating at the built-up quartz bar top. Two linear fireplaces provide heat, as well as ambiance to the bar and living space. A full bathroom with a custom tiled shower, vanity, and sauna was included, along with a home gym and guest bedroom. I created a "hidden" play space under the stairs concealed by a Murphy Door. Custom LED lights were integrated into the drywall ceiling, along with surround sound to enhance the entertainment experience in the living space with a large tv and custom built-ins for storage.
 Stacey Kocevar Designs, LLC
This finished basement boasts a wet bar with a built-in kegerator, dishwasher, beverage center, drink ledge, and abundant seating at the built-up quartz bar top. Two linear fireplaces provide heat, as well as ambiance to the bar and living space. A full bathroom with a custom tiled shower, vanity, and sauna was included, along with a home gym and guest bedroom. I created a "hidden" play space under the stairs concealed by a Murphy Door. Custom LED lights were integrated into the drywall ceiling, along with surround sound to enhance the entertainment experience in the living space with a large tv and custom built-ins for storage.
Find the right local pro for your project
 Stacey Kocevar Designs, LLC
This finished basement boasts a wet bar with a built-in kegerator, dishwasher, beverage center, drink ledge, and abundant seating at the built-up quartz bar top. Two linear fireplaces provide heat, as well as ambiance to the bar and living space. A full bathroom with a custom tiled shower, vanity, and sauna was included, along with a home gym and guest bedroom. I created a "hidden" play space under the stairs concealed by a Murphy Door. Custom LED lights were integrated into the drywall ceiling, along with surround sound to enhance the entertainment experience in the living space with a large tv and custom built-ins for storage.
 Stacey Kocevar Designs, LLC
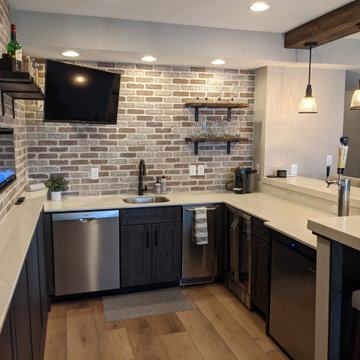
This finished basement boasts a wet bar with a built-in kegerator, dishwasher, beverage center, drink ledge, and abundant seating at the built-up quartz bar top. Two linear fireplaces provide heat, as well as ambiance to the bar and living space. A full bathroom with a custom tiled shower, vanity, and sauna was included, along with a home gym and guest bedroom. I created a "hidden" play space under the stairs concealed by a Murphy Door. Custom LED lights were integrated into the drywall ceiling, along with surround sound to enhance the entertainment experience in the living space with a large tv and custom built-ins for storage.
 Stacey Kocevar Designs, LLC
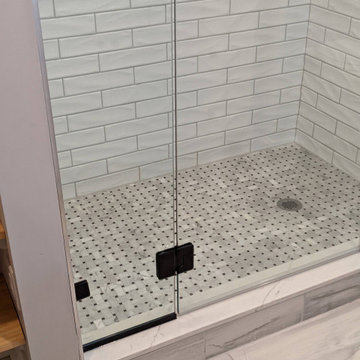
This finished basement boasts a wet bar with a built-in kegerator, dishwasher, beverage center, drink ledge, and abundant seating at the built-up quartz bar top. Two linear fireplaces provide heat, as well as ambiance to the bar and living space. A full bathroom with a custom tiled shower, vanity, and sauna was included, along with a home gym and guest bedroom. I created a "hidden" play space under the stairs concealed by a Murphy Door. Custom LED lights were integrated into the drywall ceiling, along with surround sound to enhance the entertainment experience in the living space with a large tv and custom built-ins for storage.
 Stacey Kocevar Designs, LLC
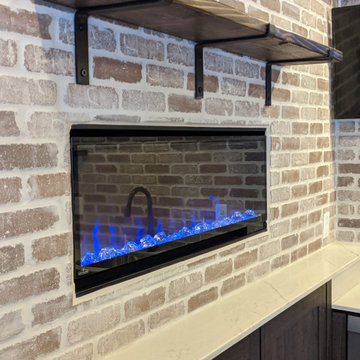
This finished basement boasts a wet bar with a built-in kegerator, dishwasher, beverage center, drink ledge, and abundant seating at the built-up quartz bar top. Two linear fireplaces provide heat, as well as ambiance to the bar and living space. A full bathroom with a custom tiled shower, vanity, and sauna was included, along with a home gym and guest bedroom. I created a "hidden" play space under the stairs concealed by a Murphy Door. Custom LED lights were integrated into the drywall ceiling, along with surround sound to enhance the entertainment experience in the living space with a large tv and custom built-ins for storage.

Sponsored
Grove City, OH

AIS Renovations
Custom Craftsmanship & Construction Solutions in Franklin County, Ohio
 Stacey Kocevar Designs, LLC
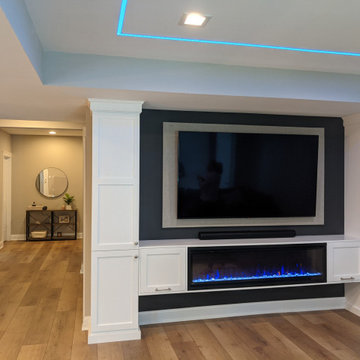
This finished basement boasts a wet bar with a built-in kegerator, dishwasher, beverage center, drink ledge, and abundant seating at the built-up quartz bar top. Two linear fireplaces provide heat, as well as ambiance to the bar and living space. A full bathroom with a custom tiled shower, vanity, and sauna was included, along with a home gym and guest bedroom. I created a "hidden" play space under the stairs concealed by a Murphy Door. Custom LED lights were integrated into the drywall ceiling, along with surround sound to enhance the entertainment experience in the living space with a large tv and custom built-ins for storage.
 Stacey Kocevar Designs, LLC
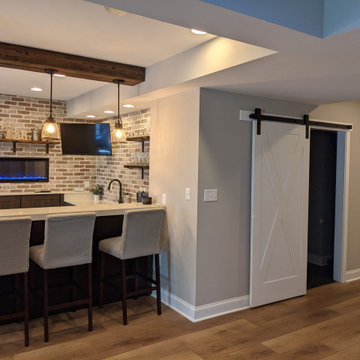
This finished basement boasts a wet bar with a built-in kegerator, dishwasher, beverage center, drink ledge, and abundant seating at the built-up quartz bar top. Two linear fireplaces provide heat, as well as ambiance to the bar and living space. A full bathroom with a custom tiled shower, vanity, and sauna was included, along with a home gym and guest bedroom. I created a "hidden" play space under the stairs concealed by a Murphy Door. Custom LED lights were integrated into the drywall ceiling, along with surround sound to enhance the entertainment experience in the living space with a large tv and custom built-ins for storage.

 Vintage Cellars & Saunas
This large custom wine cellar was built in Beverly Hills, Los Angeles, California. This large irregular shaped wine room used All heart redwood wine racking as the wood species throughout. With so many rustic, yet elegant features, this modern and refined custom designed space is a great representation of Vintage Cellars' work as wine cellar builders. With many features including waterfall tier magnum racking, a gorgeous marble countertop centerpiece display, library style floor to ceiling wine racks, as well as wine case storage, horizontal and high reveal displays, and an arch covered mirror and table top, this custom wine cellars is truly a masterpiece.
Vintage Cellars has built gorgeous custom wine cellars and wine storage rooms across the United States and World for over 25 years. We are your go-to business for anything wine cellar and wine storage related! Whether you're interested in a wine closet, wine racking, custom wine racks, a custom wine cellar door, or a cooling system for your existing space, Vintage Cellars has you covered!
We carry all kinds of wine cellar cooling and refrigeration systems, incuding: Breezaire, CellarCool, WhisperKool, Wine Guardian, CellarPro and Commercial systems.
We also carry many types of Wine Refrigerators, Wine Cabinets, and wine racking types, including La Cache, Marvel, N'Finity, Transtherm, Vinotheque, Vintage Series, Credenza, Walk in wine rooms, Climadiff, Riedel, Fontenay, and VintageView.
Vintage Cellars also does work in many styles, including Contemporary and Modern, Rustic, Farmhouse, Traditional, Craftsman, Industrial, Mediterranean, Mid-Century, Industrial and Eclectic.
Some locations we cover often include: San Diego, Rancho Santa Fe, Corona Del Mar, Del Mar, La Jolla, Newport Beach, Newport Coast, Huntington Beach, Del Mar, Solana Beach, Carlsbad, Orange County, Beverly Hills, Malibu, Pacific Palisades, Santa Monica, Bel Air, Los Angeles, Encinitas, Cardiff, Coronado, Manhattan Beach, Palos Verdes, San Marino, Ladera Heights, Santa Monica, Brentwood, Westwood, Hancock Park, Laguna Beach, Crystal Cove, Laguna Niguel, Torrey Pines, Thousand Oaks, Coto De Caza, Coronado Island, San Francisco, Danville, Walnut Creek, Marin, Tiburon, Hillsborough, Berkeley, Oakland, Napa, Sonoma, Agoura Hills, Hollywood Hills, Laurel Canyon, Sausalito, Mill Valley, San Rafael, Piedmont, Paso Robles, Carmel, Pebble Beach
Contact Vintage Cellars today with any of your Wine Cellar needs!
(800) 876-8789
Vintage Cellars
904 Rancheros Drive
San Marcos, California 92069
(800) 876-8789


 Michael Nash Design, Build & Homes
inspired spa style sauna, steam shower, whirlpool tub, locker room to an adjacent gym have been very challenging, to capture all amenities that he was inquiring.
Space was limited and how build partition walls, created a dilemma to achieve our goals. We had to reconstruct and move bearing posts to gain footsteps for our amazing and rejuvenating spa room.
This New Spa was a state of art with a curved tiled bench inside steam room and an Infrared Sauna, soaking whirlpool tub, separate dressing and vanity area just separated from adjacent Gym through pocket doors. New gym with mirrored walls was faced the backyard with a large window.
The main room was separated into an entertaining area with large bar and cabinetry, and some built INS facing the backyard. A new French door & window was added to back wall to allow more natural light. Built ins covered with light color natural maple wood tones, we were capturing his nature lifestyle. Through a double glass French door now you enter the state of the art movie theater room. Ceiling star panels, steps row seating, a large screen panel with black velvet curtains has made this space an Icon’s paradise. We have used embedded high quality speakers and surround sound equipped with all new era of projectors, receivers and multiple playing gadgets.
The staircase to main level and closet space were redesigned allowing him additional hallway and storage space that he required to have,
Intrigued color schemes and fascinating equipment’s has made this basement a place for serenity and excitement
 Michael Nash Design, Build & Homes
inspired spa style sauna, steam shower, whirlpool tub, locker room to an adjacent gym have been very challenging, to capture all amenities that he was inquiring.
Space was limited and how build partition walls, created a dilemma to achieve our goals. We had to reconstruct and move bearing posts to gain footsteps for our amazing and rejuvenating spa room.
This New Spa was a state of art with a curved tiled bench inside steam room and an Infrared Sauna, soaking whirlpool tub, separate dressing and vanity area just separated from adjacent Gym through pocket doors. New gym with mirrored walls was faced the backyard with a large window.
The main room was separated into an entertaining area with large bar and cabinetry, and some built INS facing the backyard. A new French door & window was added to back wall to allow more natural light. Built ins covered with light color natural maple wood tones, we were capturing his nature lifestyle. Through a double glass French door now you enter the state of the art movie theater room. Ceiling star panels, steps row seating, a large screen panel with black velvet curtains has made this space an Icon’s paradise. We have used embedded high quality speakers and surround sound equipped with all new era of projectors, receivers and multiple playing gadgets.
The staircase to main level and closet space were redesigned allowing him additional hallway and storage space that he required to have,
Intrigued color schemes and fascinating equipment’s has made this basement a place for serenity and excitement

Sponsored
Sunbury, OH

J.Holderby - Renovations
Franklin County's Leading General Contractors - 2X Best of Houzz!
 Madison Taylor
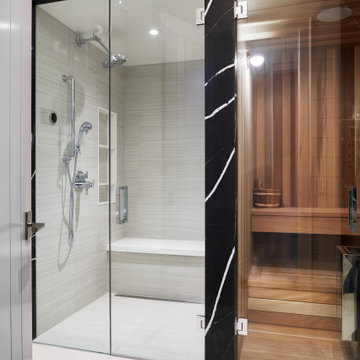
Inspiration for a mid-sized modern gray floor, shiplap ceiling and shiplap wall sauna remodel in Toronto with white walls and a hinged shower door

 K-2 Design, Inc.
Private house is located in the northwestern part of the area with the development of the south by the living aisle. The building has 3 floors and a basement.
The building has 5 bedrooms, 9 bathrooms, 2 swimming pools, 2 elevators, bowling, sauna, steam bath, garage for 4 cars, an isolated area for staff. The building has developed balconies and terraces, roofs planted with grass and used for recreation.
Facades are decorated with fiber cement panels and granite.
Due to the extensive glazing and the unusual layout, a beautiful view opens to the adjacent lot from the windows of all dwellings. All living rooms have access to the green roof and balconies.
Architect: Sergey Kuzmin

 Natural Stone Source
Inspiration for a large mediterranean beige tile and stone tile travertine floor wet room remodel in San Luis Obispo with marble countertops and beige walls
 Michael Nash Design, Build & Homes
inspired spa style sauna, steam shower, whirlpool tub, locker room to an adjacent gym have been very challenging, to capture all amenities that he was inquiring.
Space was limited and how build partition walls, created a dilemma to achieve our goals. We had to reconstruct and move bearing posts to gain footsteps for our amazing and rejuvenating spa room.
This New Spa was a state of art with a curved tiled bench inside steam room and an Infrared Sauna, soaking whirlpool tub, separate dressing and vanity area just separated from adjacent Gym through pocket doors. New gym with mirrored walls was faced the backyard with a large window.
The main room was separated into an entertaining area with large bar and cabinetry, and some built INS facing the backyard. A new French door & window was added to back wall to allow more natural light. Built ins covered with light color natural maple wood tones, we were capturing his nature lifestyle. Through a double glass French door now you enter the state of the art movie theater room. Ceiling star panels, steps row seating, a large screen panel with black velvet curtains has made this space an Icon’s paradise. We have used embedded high quality speakers and surround sound equipped with all new era of projectors, receivers and multiple playing gadgets.
The staircase to main level and closet space were redesigned allowing him additional hallway and storage space that he required to have,
Intrigued color schemes and fascinating equipment’s has made this basement a place for serenity and excitement
Sponsored
Plain City, OH

Kuhns Contracting, Inc.
Central Ohio's Trusted Home Remodeler Specializing in Kitchens & Baths
 Dawn Christine, Architect PLLC
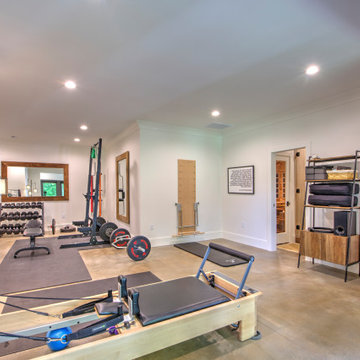
The basement centers around a fully equipped gym designed for daily use. Just steps away, a spa bath offers the perfect place to recover after a workout. Whether cooling down with a plunge in the pool, detoxing in the sauna, or simply showering and resetting for the day, the layout makes health and wellness an effortless part of home life.
 K-2 Design, Inc.
Private house is located in the northwestern part of the area with the development of the south by the living aisle. The building has 3 floors and a basement.
The building has 5 bedrooms, 9 bathrooms, 2 swimming pools, 2 elevators, bowling, sauna, steam bath, garage for 4 cars, an isolated area for staff. The building has developed balconies and terraces, roofs planted with grass and used for recreation.
Facades are decorated with fiber cement panels and granite.
Due to the extensive glazing and the unusual layout, a beautiful view opens to the adjacent lot from the windows of all dwellings. All living rooms have access to the green roof and balconies.
Architect: Sergey Kuzmin

 Dellfina Homes
This truly magnificent King City Project is the ultra-luxurious family home you’ve been dreaming of! This immaculate 5 bedroom residence has stunning curb appeal, with a beautifully designed white Cape Cod wood siding, professionally landscaped gardens, precisely positioned home on 3 acre lot and a private driveway leading up to the 4 car garage including workshop.
This beautiful 8200 square foot Georgian style home is every homeowners dream plus a beautiful 5800 square foot walkout basement. The English inspired exterior cladding and landscaping has an endless array of attention and detail. The handpicked materials of the interior has endless exceptional unfinished oak hardwood throughout, varying 9” to 12” plaster crown mouldings throughout and see each room accented with upscale interior light fixtures. Spend the end of your hard worked days in our beautiful Conservatory walking out of the kitchen/family room, this open concept room his met with high ceilings and 60 linear feet of glass looking out onto 3 acres of land.
Our exquisite Bloomsbury Kitchen designed kitchen is a hand painted work of art. Simple but stunning craftsmanship for this gourmet kitchen with a 10ft calacatta island and countertops. 2 apron sinks incorporated into counter and islands with 2-Georgian Bridge polished nickel faucets. Our 60” range will help every meal taste better than the last. 3 stainless steel fridges. The bright breakfast area is ideal for enjoying morning meals and conversation while overlooking the verdant backyard, or step out to the conservatory to savor your meals under the stars. All accented with Carrara backsplash.
Also, on the main level is the expansive Master Suite with stunning views of the countryside, and a magnificent ensuite washroom, featuring built-in cabinetry, a makeup counter, an oversized glass shower, and a separate free standing tub. All is sitting on a beautifully layout of carrara floor tiles. All bedrooms have abundant walk-in closet space, large windows and full ensuites with heated floor in all tiled areas.
Hardwood floors throughout have been such an important detail in this home. We take a lot of pride in the finish as well as the planning that went into designing the floors. We have a wide variety of French parque flooring, herringbone in main areas as well as chevron in our dining room and eating areas. Feel the texture on your feet as this oak hardwood comes to life with its beautiful stained finished.
75% of the home is a paneling heaven. The entire first floor leading up to the second floor has extensive recessed panels, archways and bead board from floor to ceiling to give it that country feel. Our main floor spiral staircase is nothing but luxury with its simple handrails and beautifully stained steps.
Walk out onto two Garden Walkways, one off of the kitchen and the other off of the master bedroom hallway. BBQ area or just relaxing in front of a wood burning fireplace looking off of a porch with clean cut glass railings.
Our wood burning fireplace can be seen in the basement, first floor and exterior of the garden walkway terrace. These fireplaces are cladded with Owen Sound limestone and having a herringbone designed box. To help enjoy these fireplaces, take full advantage of the two storey electronic dumbwaiter elevator for the firewood.
Get work done in our 600 square foot office, that is surrounded by oak recessed paneling, custom crafted built ins and hand carved oak desk, all looking onto 3 acres of country side.
Enjoy wine? See our beautifully designed wine cellar finished with marble border and pebble stone floor to give you that authentic feel of a real winery. This handcrafted room holds up to 3000 bottles of wine and is a beautiful feature every home should have. Wine enthusiasts will love the climatized wine room for displaying and preserving your extensive collection. This wine room has floor to ceiling glass looking onto the family room of the basement with a wood burning fireplace.
After your long meal and couple glasses of wine, see our 1500 square foot gym with all the latest equipment and rubber floor and surrounded in floor to ceiling mirrors. Once you’re done with your workout, you have the option of using our traditional sauna, infrared sauna or taking a dip in the hot tub.
Extras include a side entrance to the mudroom, two spacious cold rooms, a CVAC system throughout, 400 AMP Electrical service with generator for entire home, a security system, built-in speakers throughout and Control4 Home automation system that includes lighting, audio & video and so much more. A true pride of ownership and masterpiece built and managed by Dellfina Homes Inc.
149