
Search results for "Basement sauna" in Home Design Ideas

 Michael Nash Design, Build & Homes
inspired spa style sauna, steam shower, whirlpool tub, locker room to an adjacent gym have been very challenging, to capture all amenities that he was inquiring.
Space was limited and how build partition walls, created a dilemma to achieve our goals. We had to reconstruct and move bearing posts to gain footsteps for our amazing and rejuvenating spa room.
This New Spa was a state of art with a curved tiled bench inside steam room and an Infrared Sauna, soaking whirlpool tub, separate dressing and vanity area just separated from adjacent Gym through pocket doors. New gym with mirrored walls was faced the backyard with a large window.
The main room was separated into an entertaining area with large bar and cabinetry, and some built INS facing the backyard. A new French door & window was added to back wall to allow more natural light. Built ins covered with light color natural maple wood tones, we were capturing his nature lifestyle. Through a double glass French door now you enter the state of the art movie theater room. Ceiling star panels, steps row seating, a large screen panel with black velvet curtains has made this space an Icon’s paradise. We have used embedded high quality speakers and surround sound equipped with all new era of projectors, receivers and multiple playing gadgets.
The staircase to main level and closet space were redesigned allowing him additional hallway and storage space that he required to have,
Intrigued color schemes and fascinating equipment’s has made this basement a place for serenity and excitement
 Swanson Homes
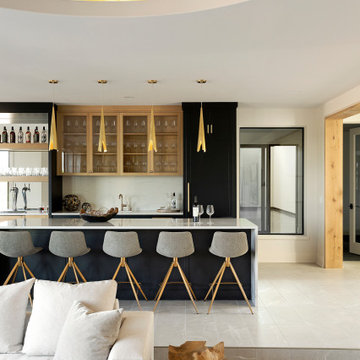
The lower level of your home will never be an afterthought when you build with our team. Our recent Artisan home featured lower level spaces for every family member to enjoy including an athletic court, home gym, video game room, sauna, and walk-in wine display. Cut out the wasted space in your home by incorporating areas that your family will actually use!
 Don Foote Contracting
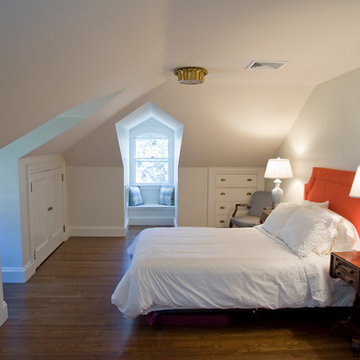
Third floor bedroom with built in storage under eaves.
Todd Gieg Photography
Example of a classic home design design in Boston
Example of a classic home design design in Boston
Find the right local pro for your project

 Linwood Custom Homes
For more info and the floor plan for this home, follow the link below!
http://www.linwoodhomes.com/house-plans/plans/gable-crest/
 Don Foote Contracting
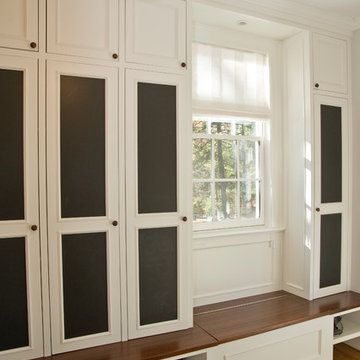
Bench seat at window opens for hidden storage in mudroom. Chalk door fronts.
Todd Gieg Photography
Inspiration for a timeless home design remodel in Boston
Inspiration for a timeless home design remodel in Boston

 E2 Homes Ltd
Pool Change Room
Cottage 3/4 gray floor bathroom photo in Vancouver with white cabinets, white walls, a wall-mount sink, concrete countertops and gray countertops
Cottage 3/4 gray floor bathroom photo in Vancouver with white cabinets, white walls, a wall-mount sink, concrete countertops and gray countertops
 Michael Nash Design, Build & Homes
inspired spa style sauna, steam shower, whirlpool tub, locker room to an adjacent gym have been very challenging, to capture all amenities that he was inquiring.
Space was limited and how build partition walls, created a dilemma to achieve our goals. We had to reconstruct and move bearing posts to gain footsteps for our amazing and rejuvenating spa room.
This New Spa was a state of art with a curved tiled bench inside steam room and an Infrared Sauna, soaking whirlpool tub, separate dressing and vanity area just separated from adjacent Gym through pocket doors. New gym with mirrored walls was faced the backyard with a large window.
The main room was separated into an entertaining area with large bar and cabinetry, and some built INS facing the backyard. A new French door & window was added to back wall to allow more natural light. Built ins covered with light color natural maple wood tones, we were capturing his nature lifestyle. Through a double glass French door now you enter the state of the art movie theater room. Ceiling star panels, steps row seating, a large screen panel with black velvet curtains has made this space an Icon’s paradise. We have used embedded high quality speakers and surround sound equipped with all new era of projectors, receivers and multiple playing gadgets.
The staircase to main level and closet space were redesigned allowing him additional hallway and storage space that he required to have,
Intrigued color schemes and fascinating equipment’s has made this basement a place for serenity and excitement

Sponsored
Delaware, OH

Buckeye Basements, Inc.
Central Ohio's Basement Finishing ExpertsBest Of Houzz '13-'21
 Don Foote Contracting
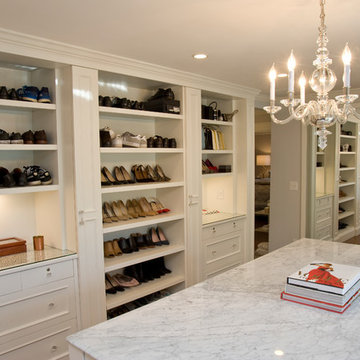
Shoe palace with custom built in open shelves and lower drawers in master closet.
Todd Gieg Photography
Inspiration for a timeless closet remodel in Boston
Inspiration for a timeless closet remodel in Boston

 Buckeye Basements, Inc.
Entrance into the Grand Theater
(Photo by Jack Figgins)
Example of an eclectic home theater design in Columbus
Example of an eclectic home theater design in Columbus
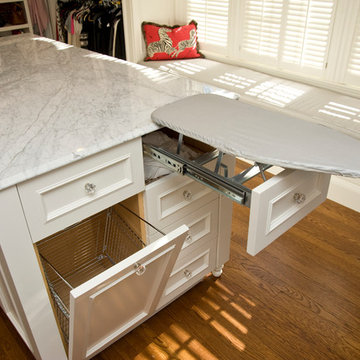 Don Foote Contracting
Pull out hamper and ironing board in master closet.
Todd Gieg Photography
Elegant home design photo in Boston
Elegant home design photo in Boston
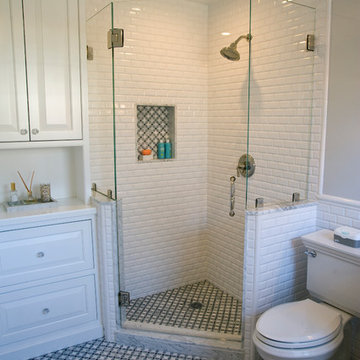 Don Foote Contracting
Guest bath corner shower.
Cabinetry by Mari Woods KBH
Todd Gieg Photography
Example of a classic bathroom design in Boston
Example of a classic bathroom design in Boston
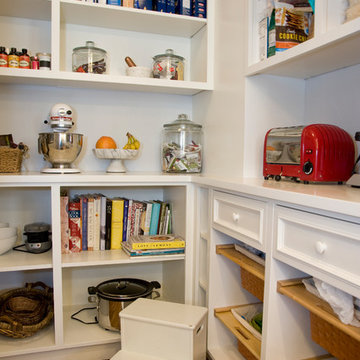 Don Foote Contracting
Painted open shelving in pantry provides creative decorative options.
Todd Gieg Photography
Home design - traditional home design idea in Boston
Home design - traditional home design idea in Boston

 Linhan Design & Interiors Co.
This Vichy shower adjacent to the spa is located in the basement. Earth tones were used to give the space a natural and relaxing ambience.
This room is right next to the gym.

Sponsored
Sunbury, OH

J.Holderby - Renovations
Franklin County's Leading General Contractors - 2X Best of Houzz!
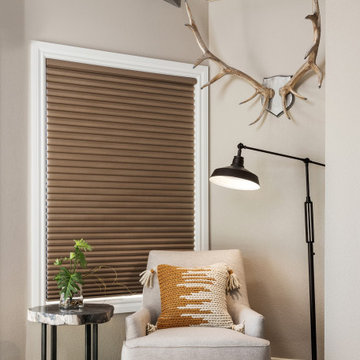
 Talie Jane Interiors & Construction
Converted basement sauna/hot tub and gym space to kids bunk room, full bath and 2nd master suite. Added carpet, finished portion of the ceiling, painted and furnished
 Don Foote Contracting
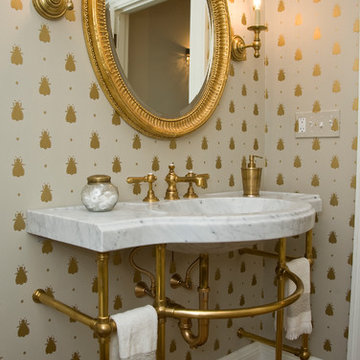
Wallpapered half bath with pedestal sink with one piece marble top.
Todd Gieg Photography
Example of a classic home design design in Boston
Example of a classic home design design in Boston
 Don Foote Contracting
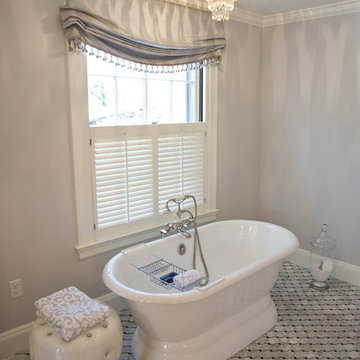
Free standing tub beneath window in master bath.
Todd Gieg Photography
Bathroom - traditional bathroom idea in Boston
Bathroom - traditional bathroom idea in Boston
 Don Foote Contracting
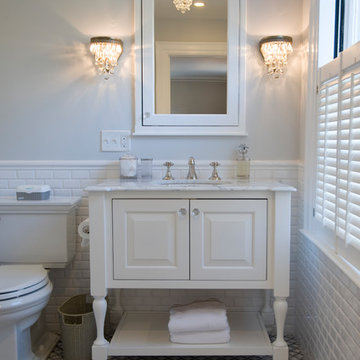
Pottery Barn vanity and top with custom medicine cabinet.
Todd Gieg Photography
Example of a classic home design design in Boston
Example of a classic home design design in Boston

Sponsored
Sunbury, OH
J.Holderby - Renovations
Franklin County's Leading General Contractors - 2X Best of Houzz!
 Don Foote Contracting
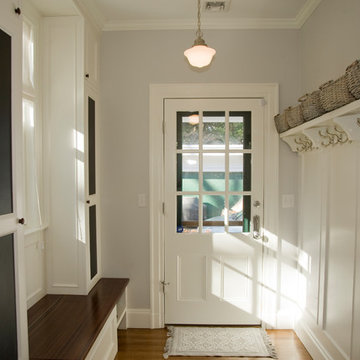
Entryway to mudroom. Mahogany bench with chalkboard closet doors for writing reminders!
Todd Gieg Photography
Inspiration for a timeless home design remodel in Boston
Inspiration for a timeless home design remodel in Boston
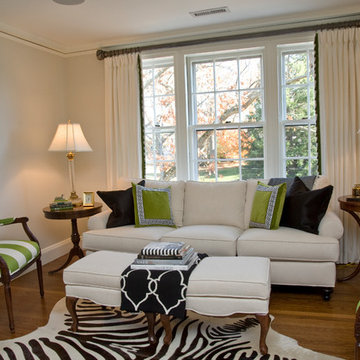 Don Foote Contracting
Top of second story landing makes for a more casual sitting area.
Todd Gieg Photography
Example of a classic home design design in Boston
Example of a classic home design design in Boston
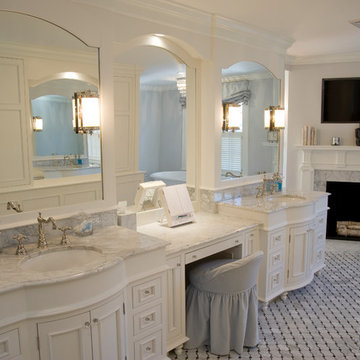 Don Foote Contracting
Master Bath with seated beauty station.
Cabinetry by Mari Woods KBH
Todd Gieg Photography
Elegant home design photo in Boston
Elegant home design photo in Boston
145