
Search results for "Basement sauna" in Home Design Ideas
 Bay State Remodeling
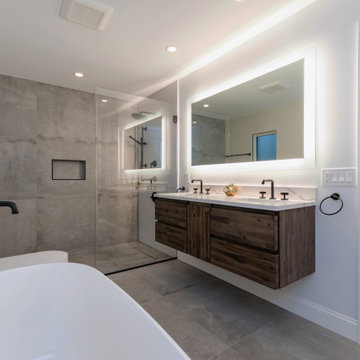
These modern bathroom renovations were completed in Amherst Rd., Belmont feature clean aesthetics in the master bathroom, accompanied by a combination of the 80x80cm grey and white tile on the floor and shower walls, curb less shower, and natural white paint. The backlit mirror, Calacatta countertop, and black matte fixtures were the final touches of this trendy space.
In the kid’s bathroom the use of the hexagon black tiles on the floor in contrasting with the white paint and tiles on the walls, brought a modern touch and joviality to the bathroom. The new round mirrors and sconces matching the black fixtures completed this space.

 Ocala Kitchen and Bath, Inc.
Mid-sized urban l-shaped ceramic tile and beige floor open concept kitchen photo in Orlando with an undermount sink, recessed-panel cabinets, brown cabinets, concrete countertops, red backsplash, brick backsplash, stainless steel appliances and an island

 Barn Pros
A collection of barn apartments sold across the country. Each of these Denali barn apartment models includes fully engineered living space above and room below for horses, garage, storage or work space. Our Denali model is 36 ft. wide and available in several lengths: 36 ft., 48 ft., 60 ft. and 72 ft. There are over 16 floor plan layouts to choose from that coordinate with several dormer styles and sizes for the most attractive rustic architectural style on the kit building market. Find more information on our website or give us a call and request an e-brochure detailing this barn apartment model.
Find the right local pro for your project


 EverLog™ Systems: Worry Free Concrete Logs
Located on the Knife River just outside Mora, MN this family hunting cabin has year round functionality. In the winter, this home benefits from our insulated 16″ Hand Hewn EverLogs for an energy efficient performance that can outlast the long harsh Midwest winters. Energy efficiency is a key benefit in all of our projects. For this fishing and hunting cabin, the owner is guaranteed a warm and dry cabin to return to after a day of duck hunting or snowmobiling. Saddle notch corners with wide chink lines also add a rustic look and feel.
Howard Homes Inc. designed and built this cabin.

Sponsored
Delaware, OH

Buckeye Basements, Inc.
Central Ohio's Basement Finishing ExpertsBest Of Houzz '13-'21




 Design by Guncast
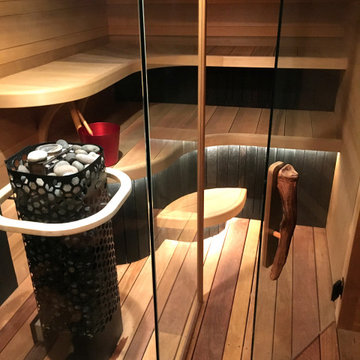
Indoor spa, designed as part of the eco-friendly indoor swimming pool building project
Home gym - contemporary home gym idea in London
Home gym - contemporary home gym idea in London

 AMI Design
Sue Sotera
Matt Sotera construction
rustic master basterbath with brick floor
Shower equipped with body sprays,rain head,hand shower,
honey onyx mosaic floor,long stone bench and shelf

 Markus Burkhart Construction
Inspiration for a mid-sized contemporary porcelain tile and beige floor alcove shower remodel in Sacramento with beige walls and a hinged shower door



Sponsored
Columbus, OH

Hope Restoration & General Contracting
Columbus Design-Build, Kitchen & Bath Remodeling, Historic Renovations


 Kerry Steele
Travertine rain shower with river rock base. 18x18 travertine floors and river rock are from Stone Tile Depot. 3x12 travertine shower wall tiles are from Floor & Decor.

 Jewels Interiors
Guest room suite with rustic barn doors leading to the laundry room and a full bath!
Inspiration for a small rustic multicolored tile and ceramic tile ceramic tile and beige floor corner shower remodel in Boston with beaded inset cabinets, distressed cabinets, a two-piece toilet, gray walls, a vessel sink, wood countertops and a hinged shower door
Inspiration for a small rustic multicolored tile and ceramic tile ceramic tile and beige floor corner shower remodel in Boston with beaded inset cabinets, distressed cabinets, a two-piece toilet, gray walls, a vessel sink, wood countertops and a hinged shower door

 Square One Building LLC
Example of a mid-sized trendy master brown tile and ceramic tile porcelain tile and brown floor alcove shower design in New York with shaker cabinets, light wood cabinets, a two-piece toilet, beige walls, an undermount sink, granite countertops and a hinged shower door

Sponsored
Delaware, OH
Buckeye Basements, Inc.
Central Ohio's Basement Finishing ExpertsBest Of Houzz '13-'21

 Coulee Concrete Design
Outdoor floating concrete hearth / bench.
Example of a mid-sized 1950s backyard deck design in Portland with a fire pit
Example of a mid-sized 1950s backyard deck design in Portland with a fire pit

 Custom Surface Solutions
 (www.css-tile.com) - Owner Craig Thompson (512) 430-1215. This project shows a new construction master bathroom with two showers, and wall mounted vanities. Shower wall tile and vanity wall wainscots and floor base tile is 6" x 18" Carrera Marble on offset subway pattern. Shower floors are 5/8" Carrera Marble mosaic tile. All exposed edges including windows, shower walls, top wainscots and floor base are custom bull-nose profiled. Shower floor is custom mud set with SchluterSystems waterproofing and drain system.

 First Option Design Build LLC
Paul Zimmerman photo.
I love getting away from a conventional shower floor tile pattern! This 6" tile was a great way to help make the shower feel bigger than real life.
We continued the brick pattern from the bathroom floor into the floor of the shower.
183