
Search results for "Basement sauna" in Home Design Ideas


 J.B. Nicholson Architecture
Ben Nicholson
Outdoor patio shower - large 1950s backyard concrete paver outdoor patio shower idea in Philadelphia with a pergola
Outdoor patio shower - large 1950s backyard concrete paver outdoor patio shower idea in Philadelphia with a pergola

 Princeton Design Build
Example of a huge farmhouse brick floor hallway design in DC Metro with brown walls
Find the right local pro for your project


 Amy Troute Inspired Interior Design
This incredible, 12,000sf custom home was thoughtfully designed and built for two generations of family on a hillside with sweeping views of Mt. Hood. A magnificent shared kitchen on the main floor anchors the home, and ample living spaces abound throughout the residence. Attention was paid to hard-wearing, classic surfaces including stainless appliances and quartz countertops, hardwood-look tile floors, and large format porcelain tile floors in baths and laundry/craft spaces. Levels of lighting showcase comfort and texture in every room of the house.

 Cachet Wine Cellars
This operable louvered grill conceals the wine cellar cooling CA unit, so as to maintain wine cellar aesthetics.
We used a split wine cellar refrigeration system from Arctic Metalworks Inc. The condenser, which is the noisier component, was placed outside the wine cellar.
Follow us on Twitter: https://twitter.com/#!/WineCellarsByC
Wine Cellars by Coastal
8 Waltham Rd., Ladera Ranch, CA 92694
(949) 200-8134
contactus@coastalcustomwinecellars.com
Request a wine cellar design for FREE: https://www.winecellarsbycoastal.com/free-3d-drawing.aspx
 M43 LLC Fine Homebuilding
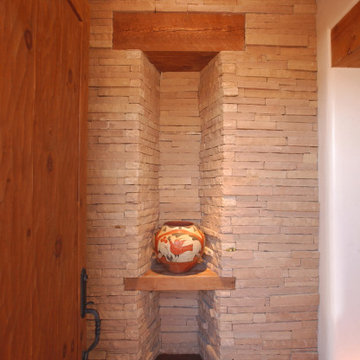
Example of a mid-sized southwest brick floor, red floor, exposed beam, vaulted ceiling and wood ceiling foyer design in Albuquerque with white walls and a medium wood front door

Sponsored
Sunbury, OH

J.Holderby - Renovations
Franklin County's Leading General Contractors - 2X Best of Houzz!

 Ocean Spray Hot Tubs and Saunas
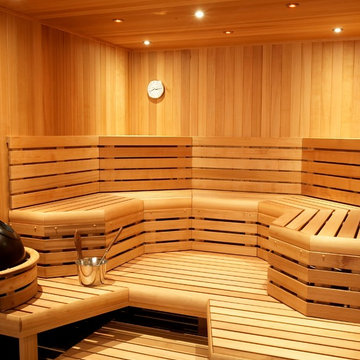
Ocean Sprat Hot Tubs and Saunas custom design and installation of Finnleo Finnish Sauna on Long Island, NY.
Inspiration for a timeless home gym remodel in New York
Inspiration for a timeless home gym remodel in New York


 CRG Homes
Outdoor Shower
Outdoor patio shower - mid-sized coastal backyard concrete paver outdoor patio shower idea with a roof extension
Outdoor patio shower - mid-sized coastal backyard concrete paver outdoor patio shower idea with a roof extension



Sponsored
Sunbury, OH
J.Holderby - Renovations
Franklin County's Leading General Contractors - 2X Best of Houzz!

 Odell Construction Inc.
This Avon Lake remodel in the heart of Cleveland's West side includes the basement, first floor, and master bedroom spaces.
The once open living room has been closed off for a 2nd floor master bedroom addition, as well as a hall bath and cedar closet.
The first floor, which includes the living room, sitting area, entryway, and dining area, have all been painted with new hardware floors installed.
The once unfinished basement, which had previously been used for storage, has been turned in to a cozy, carpeted seating area.

 Andrey's Tile
Inspiration for a mid-sized craftsman 3/4 beige tile and porcelain tile ceramic tile and gray floor open shower remodel with raised-panel cabinets, medium tone wood cabinets, white walls, a vessel sink, quartz countertops and black countertops

 Vintage Elements LLC
Reclaimed weathered barn siding wall paneling perfectly terminates into the grey limestone floor without the need of baseboards.
Small tuscan 3/4 gray tile and stone tile limestone floor bathroom photo with flat-panel cabinets, black cabinets, marble countertops, a two-piece toilet and white walls
Small tuscan 3/4 gray tile and stone tile limestone floor bathroom photo with flat-panel cabinets, black cabinets, marble countertops, a two-piece toilet and white walls
 FlyingBeds International
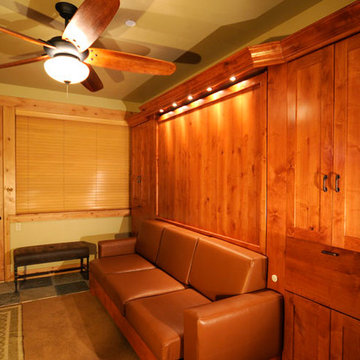
Here is the Junior Suite with the murphy bed closed up. This is a King size bed behind a custom-built leather couch. The bed will lower between the arms of the sofa, once the back cushions are removed. The lights accent the front panel when the bed is closed, or function as mood lighting when the bed is down.
http://www.coppermountainvacationrental.com/gallery.php

Sponsored
Delaware, OH

Buckeye Basements, Inc.
Central Ohio's Basement Finishing ExpertsBest Of Houzz '13-'21

 H2O2 Wine Cellar Design
Example of a mid-sized trendy ceramic tile and beige floor wine cellar design in Toronto with storage racks

 AIBD - American Institute of Building Design
This brownstone had been left vacant long enough that a large family of 40 cats had taken up residence. Designed in 1878 and fully gutted along the way, this diamond in the rough left an open shell with very little original detail. After gently re-homing the kitty interlopers, building up and out was the primary goal of the owner in order to maximize the buildable area of the lot. While many of the home’s historical features had been destroyed, the owner sought to retain these features where possible. Of the original grand staircase, only one piece, the newel post, could be salvaged and restored.
A Grand ARDA for Renovation Design goes to
Dixon Projects
Design: Dixon Projects
From: New York, New York

 Ballack Design + Architecture, LLC
A rustic cabin set on a 5.9 acre wooded property on Little Boy Lake in Longville, MN, the design takes advantage of its secluded setting and stunning lake views. Covered porches on the forest-side and lake-side offer protection from the elements while allowing one to enjoy the fresh open air and unobstructed views. Once inside, one is greeted by a series of custom closet and bench built-ins hidden behind a pair of sliding wood barn doors. Ahead is a dramatic open great room with vaulted ceilings exposing the wood trusses and large circular chandeliers. Anchoring the space is a natural river-rock stone fireplace with windows on all sides capturing views of the forest and lake. A spacious kitchen with custom hickory cabinetry and cobalt blue appliances opens up the the great room creating a warm and inviting setting. The unassuming exterior is adorned in circle sawn cedar siding with red windows. The inside surfaces are clad in circle sawn wood boards adding to the rustic feel of the cabin.
186