
Search results for "Basement sauna" in Home Design Ideas

 Florida Home Decor-Custom Woodwork
cedar walk-in closet
Large elegant men's light wood floor walk-in closet photo in Tampa with raised-panel cabinets and light wood cabinets
Large elegant men's light wood floor walk-in closet photo in Tampa with raised-panel cabinets and light wood cabinets
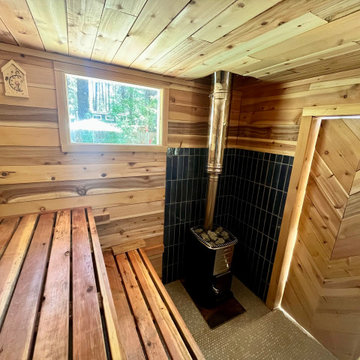
 Tahoe Sauna Company
Worked with the owner to design the sauna to his specs and budget. Harvia M3 stove. 8'x 8'. Floor drain for bathing and true wet experience. Cedar fence plank interior paneling (for cost reduction). Redwood 2x4 benches. Penny tile floor. L shaped bench to fit 4-6 comfortably. Happy the way it turned out. It gets very hot!

 Wellington Wine Cellars, Inc.
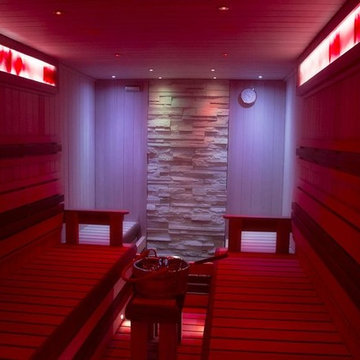
Wellington Sauna & Steam
Example of a mid-sized bathroom design in Miami
Example of a mid-sized bathroom design in Miami
Find the right local pro for your project




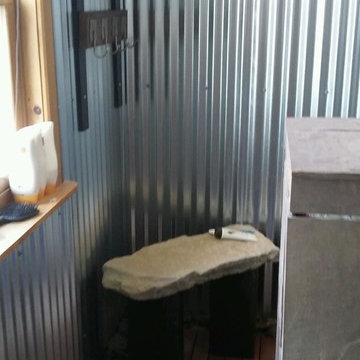
 Jacobs Home Improvement Co.
The custom build stone and wood bench is the perfect spot for taking off your slippers. Hanging above is a custom build shelf with hooks for robes and towels.

Sponsored
Columbus, OH

Hope Restoration & General Contracting
Columbus Design-Build, Kitchen & Bath Remodeling, Historic Renovations


 Taylor Made Cabinets, Leominster MA
Angela Taylor, Taylor Made Cabinets of Leominster MA
Example of a mid-sized classic eat-in kitchen design in Boston with recessed-panel cabinets, white cabinets, stainless steel appliances and an island
Example of a mid-sized classic eat-in kitchen design in Boston with recessed-panel cabinets, white cabinets, stainless steel appliances and an island



Sponsored
Delaware, OH

Buckeye Basements, Inc.
Central Ohio's Basement Finishing ExpertsBest Of Houzz '13-'21


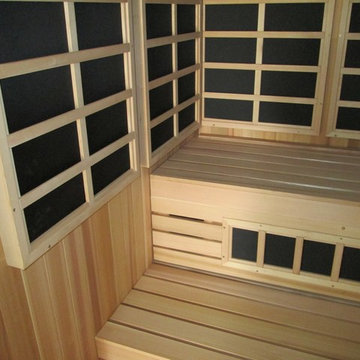
 Diamond Fitness
Benches and low EMF infrared panels in a combination sauna.
Inspiration for a scandinavian home design remodel in Dallas
Inspiration for a scandinavian home design remodel in Dallas

 Design Tile LLC
Transitional beige tile and porcelain tile alcove shower photo with a hinged shower door
 Lone Pine Developments
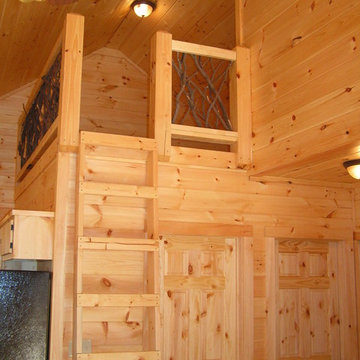
Ladder loft for the kids. Extra square footage that is fun! Easy to heat and wired for gaming stations.
Inspiration for a small rustic gender-neutral light wood floor home design remodel in Atlanta with white walls
Inspiration for a small rustic gender-neutral light wood floor home design remodel in Atlanta with white walls




198