
Search results for "Basement sauna" in Home Design Ideas

 Empire Construction Enterprises, LLC
Charles Brown, Owner
Example of a small classic guest medium tone wood floor bedroom design in Grand Rapids with brown walls and no fireplace
Example of a small classic guest medium tone wood floor bedroom design in Grand Rapids with brown walls and no fireplace


 MBP Design
Leopoldo Rosati
Corner bathtub - transitional master marble floor corner bathtub idea in New York with an undermount sink, furniture-like cabinets, medium tone wood cabinets, marble countertops, a two-piece toilet and white walls
Corner bathtub - transitional master marble floor corner bathtub idea in New York with an undermount sink, furniture-like cabinets, medium tone wood cabinets, marble countertops, a two-piece toilet and white walls
Find the right local pro for your project
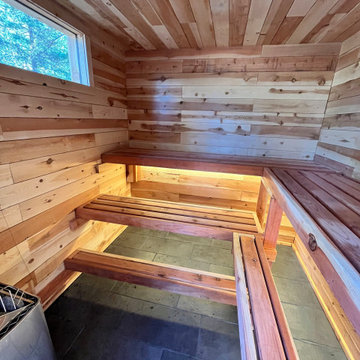
 Tahoe Sauna Company
**Structure:** 8'×8' exterior sauna, 7.5' interior ceilings, single-pitch shed-style roof
**Location context:** Backyard with views of an adjacent mountain — some privacy considerations
**Interior design:**
- Redwood benches
- Cedar interior paneling
- Under-bench LED lighting
- Two small windows — sized and placed for privacy and partial mountain views
- No drain
**Notable design decisions:**
- Redwood benches (less common than cedar — offers a different aesthetic and durability profile)
- Under-bench LED lighting adds ambiance without compromising the sauna environment
- No drain — simpler build, lower cost, appropriate for a sauna not intended for bathing use

 Monica McCaskill Interiors
Deep black tile and metallic dotted wallcovering wrap this dramatic powder room in rich, moody texture. The dark palette and layered finishes create an intimate, jewel-box atmosphere that complements the adjoining media room.
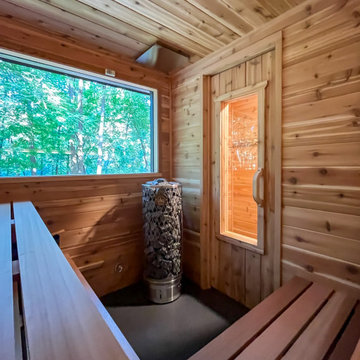


 Brandt Design Group + Bree Medley Designs
Punched out entry detail continues to interior, inset wall spigots act as simple clean water feature, continuous ceiling material & full height doors create true indoor-outdoor experience

Sponsored
Grove City, OH

AIS Renovations
Custom Craftsmanship & Construction Solutions in Franklin County, Ohio


 StoneTop Surfaces
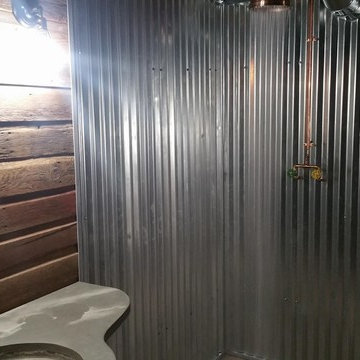
Renovation With Zero Entry Shower And Decorative Concrete
Small urban 3/4 concrete floor and gray floor home design photo in Minneapolis with an integrated sink and concrete countertops
Small urban 3/4 concrete floor and gray floor home design photo in Minneapolis with an integrated sink and concrete countertops


 Bella Vista Company
This is the Before Photos for this house. We completely transformed the spaces and the feel of this entire house.



Sponsored
Delaware, OH

Buckeye Basements, Inc.
Central Ohio's Basement Finishing ExpertsBest Of Houzz '13-'21


 Sand & Swirl, Inc.
Tile shower with Trustone bamboo wood textured floor & trench drain
Inspiration for a transitional bathroom remodel in Salt Lake City
Inspiration for a transitional bathroom remodel in Salt Lake City



 Creative Storage
You don't see it but behind those beautiful doors is a double bed. The overhead lighting is useful for late night reading. The side cabinet has space for a traveler's hanging and drawers for folded clothes. The top drawer is a concealed nightstand shelf.

Sponsored
Delaware, OH
Buckeye Basements, Inc.
Central Ohio's Basement Finishing ExpertsBest Of Houzz '13-'21

 Dreamvest Construction LLC
Laundry room with tile flooring.
Dedicated laundry room - mid-sized traditional galley ceramic tile and gray floor dedicated laundry room idea in Atlanta with gray walls and a side-by-side washer/dryer
Dedicated laundry room - mid-sized traditional galley ceramic tile and gray floor dedicated laundry room idea in Atlanta with gray walls and a side-by-side washer/dryer


 Baltic Leisure
This custom wine cellar adds all the elements of clear western red cedar, stone, and hardwood flooring.
Example of a classic medium tone wood floor wine cellar design in Philadelphia with display racks
Example of a classic medium tone wood floor wine cellar design in Philadelphia with display racks
206