
Search results for "Basement sauna" in Home Design Ideas

 Warm Timber Saunas & Wine Cellars
The "L" shaped lower benches provide plenty of room for those who enjoy lower temperatures. It's just a step up to the top bench for the more adventuresome!

 Building Renewal, Inc
Example of a small minimalist gray tile and porcelain tile porcelain tile sauna design in Minneapolis with an integrated sink, raised-panel cabinets, medium tone wood cabinets, marble countertops, a two-piece toilet and gray walls

 Karin Bennett Designs
Alcove shower - small modern ceramic tile and black floor alcove shower idea in Toronto with flat-panel cabinets, medium tone wood cabinets, a one-piece toilet, white walls, an integrated sink and quartz countertops
Find the right local pro for your project
 FBC Remodel
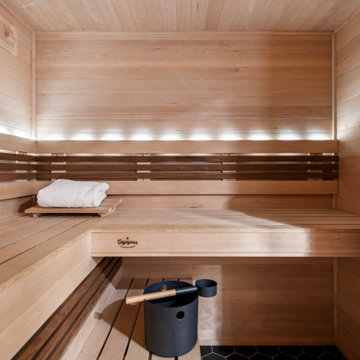
Relaxation Retreat: Basement Remodel with Custom Sauna
Step into spa-level luxury with this beautifully remodeled basement bathroom and custom-built sauna. The seamless transition from the modern bathroom to the inviting sauna creates a perfect retreat within the home. The sauna features stunning light wood walls and benches, accented by darker wood slats and soft integrated lighting for a calming ambiance. Durable black hex tile flooring adds a contemporary touch, while the large stone-filled heater stands ready to deliver the ultimate sauna experience.
Paired with the adjacent bathroom’s sleek black fixtures, soft gray cabinetry, and marble-look countertops, this wellness area was designed for both style and serenity. Whether used post-workout or for daily relaxation, this sauna elevates the home's functionality and design. Ideal for homeowners looking to create a personal spa experience right at home!
 TreHus Architects+Interior Designers+Builders
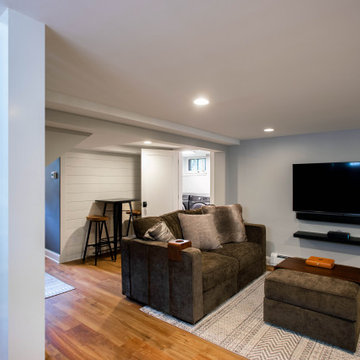
Inspiration for a mid-sized timeless look-out light wood floor, brown floor and shiplap wall basement remodel in Minneapolis with a home theater

 Ocean Spray Hot Tubs and Saunas
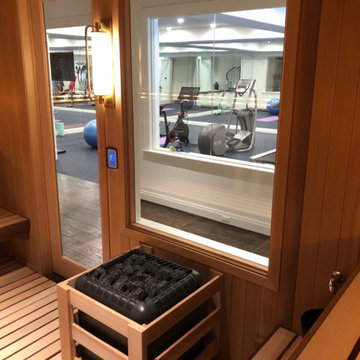
Custom cut sauna for 10 -12, hot tub, plunge pool, relaxation area, and gym. All in the basement of your homwe
Large bathroom photo in New York
Large bathroom photo in New York

Sponsored
Sunbury, OH

J.Holderby - Renovations
Franklin County's Leading General Contractors - 2X Best of Houzz!

 Single Source Builders
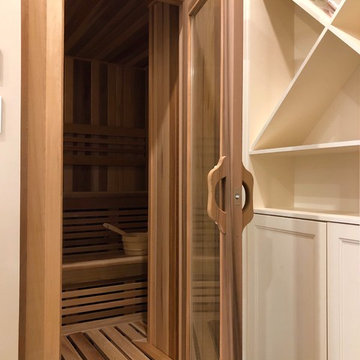
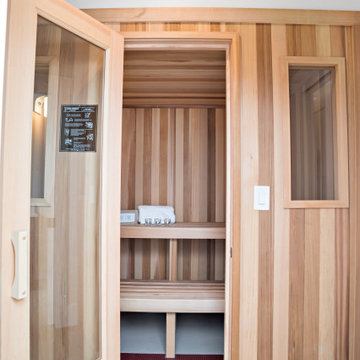
Sauna with windows and glass door in finished basement of tasteful modern contemporary.
Home gym - small craftsman wood ceiling home gym idea in Boston
Home gym - small craftsman wood ceiling home gym idea in Boston

 Delta Star Group Inc.
Sauna - mid-sized contemporary gray tile and porcelain tile porcelain tile sauna idea in Chicago with a vessel sink, flat-panel cabinets, medium tone wood cabinets, quartz countertops, a wall-mount toilet and beige walls

 M-Five Construction Group
Example of a mid-sized transitional underground medium tone wood floor and brown floor basement design in Cleveland with gray walls
 White Birch Design
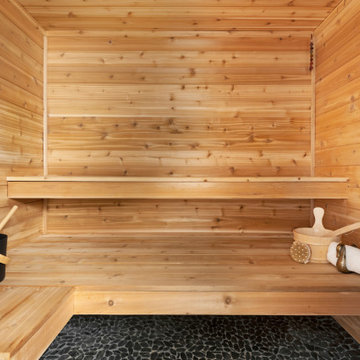
Lakeville, MN basement finish including family room, bathroom, guest bedroom and sauna by White Birch Design, serving the Minneapolis and St. Paul area. To learn more about us and see more examples of our work, visit our website at www.whitebirchdesignllc.com
 TreHus Architects+Interior Designers+Builders
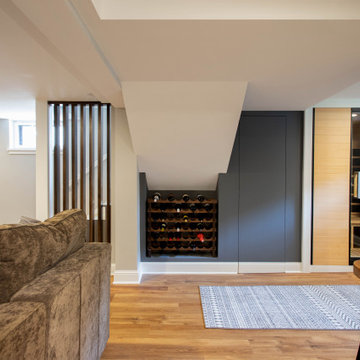
Basement - mid-sized traditional look-out light wood floor, brown floor and shiplap wall basement idea in Minneapolis with a bar and gray walls

Sponsored
Sunbury, OH
J.Holderby - Renovations
Franklin County's Leading General Contractors - 2X Best of Houzz!

 Reader & Swartz Architects, P.C.
Hoachlander Davis Photography
Staircase - mid-sized contemporary wooden u-shaped staircase idea in DC Metro with wooden risers
Staircase - mid-sized contemporary wooden u-shaped staircase idea in DC Metro with wooden risers
 TreHus Architects+Interior Designers+Builders
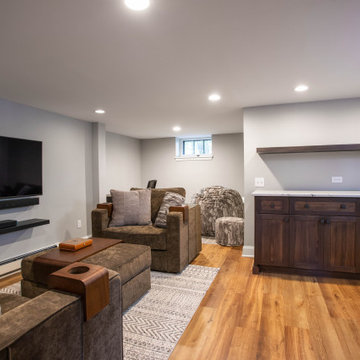
Mid-sized elegant look-out light wood floor, brown floor and shiplap wall basement photo in Minneapolis with a home theater and gray walls
 Delta Star Group Inc.
Small trendy white tile porcelain tile sauna photo in Chicago with a vessel sink, flat-panel cabinets, medium tone wood cabinets, quartz countertops, a wall-mount toilet and beige walls

 M. Designs Architects
Cantilevered circular dining area floating on top of the magnificent lap pool, with mosaic Hands of God tiled swimming pool. The glass wall opens up like an aircraft hanger door blending the outdoors with the indoors. Basement, 1st floor & 2nd floor all look into this space. basement has the game room, the pool, jacuzzi, home theatre and sauna
Sponsored
Sunbury, OH
J.Holderby - Renovations
Franklin County's Leading General Contractors - 2X Best of Houzz!


 KBR Design & Build
Mid-sized minimalist 3/4 gray tile and porcelain tile porcelain tile and white floor alcove shower photo in New York with flat-panel cabinets, light wood cabinets, a two-piece toilet, gray walls, an undermount sink and solid surface countertops
 Sauna Bath Company
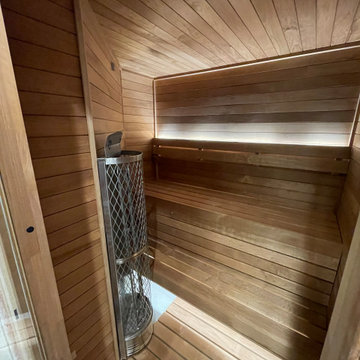
This walk in closet was transformed into a high end custom sauna. Thermo Aspen wood paired with soft lighting and Iki sauna heater make for a high performance sauna.
43