
Search results for "Basement skylight" in Home Design Ideas
 CB Architecture + Design
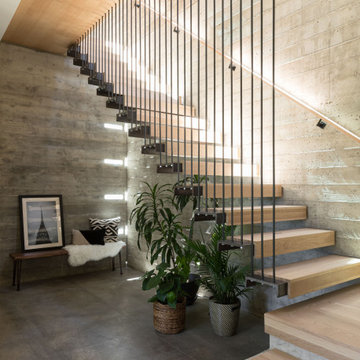
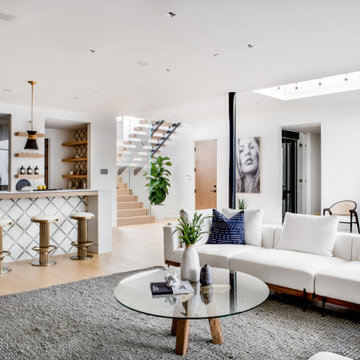
Interior staircase of an AIA East Bay Award-winning new construction home in the Berkeley Hills, CA. A two-story floating open-riser stair with hardwood treads suspended from a vertical black steel rod balustrade rises the full height of the board-formed concrete retaining wall. The hillside itself expressed as the home's most powerful interior material. The vertical steel rod balustrade creates a rhythmic screen of fine black lines against the raw concrete texture, while the continuous steel-framed skylight slot above floods the stair volume with natural light that rakes across the board-formed horizontal grain. An oak wall-mounted handrail runs the full height of the concrete wall on the right.
 Moss Building & Design
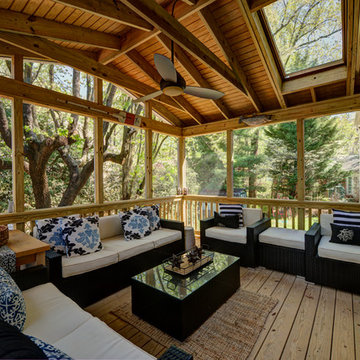
This extensive home renovation in McLean, VA featured a multi-room transformation. The kitchen, family room and living room were remodeled into an open concept space with beautiful hardwood floors throughout and recessed lighting to enhance the natural light reaching the home. With an emphasis on incorporating reclaimed products into their remodel, these MOSS customers were able to add rustic touches to their home. The home also included a basement remodel, multiple bedroom and bathroom remodels, as well as space for a laundry room, home gym and office.

Find the right local pro for your project
 Carmel Building & Design

Living room - transitional medium tone wood floor and brown floor living room idea with white walls, a standard fireplace and a wall-mounted tv

 Jan Gleysteen Architects, Inc
Photography by Richard Mandelkorn
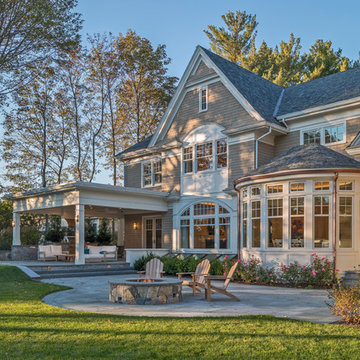
Elegant beige two-story wood gable roof photo in Boston with a shingle roof
Elegant beige two-story wood gable roof photo in Boston with a shingle roof
 Details Design and Staging

The small basement block window acts much like a skylight in this bright and fresh guest bathroom of the basement guest room. The floating quartz vanity, matte black fixtures, round mirror, and custom reclaimed wood and steel bench provide both style and function for the small footprint.
Enlarged subway tile provides a nice counterpoint to the retro floor tile. The introduction of wooden hooks found on Etsy and the reclaimed bench top add warmth to the predominately white space as do the blush pink towels.


 Dana Austin Griggs | Real Estate Group
RENOVATED ARTIST’S HOME!
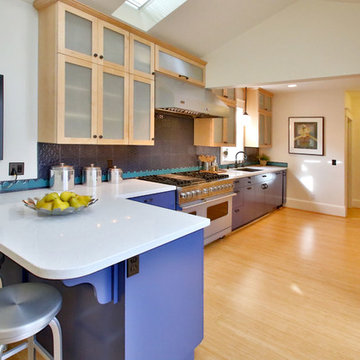
Prime Irvington location with open living spaces, unique hardwoods, luxe interior finishes, modern master suite with walk-in closet and a gorgeous private bath. Bright and airy gourmet kitchen with eating area and bonus features: artist’s studio and finished basement with family room. Great landscaping and outdoor space in one of Portland’s most sought after neighborhoods.
To find out more about this home visit our website at www.DanaGriggs.com or email us at info@danagriggs.com
 Eren Design and Remodel

Large eclectic open concept medium tone wood floor and brown floor living room photo in Phoenix with blue walls, no fireplace and no tv
 New England Design & Construction

This beautiful rear entrance to this split-level home opens out into a recently remodeled basement. Warm oak treads and flooring bring in light and warmth. Built in shelving and cabinets help store kids play area toys away.
 C A Adams, LLC
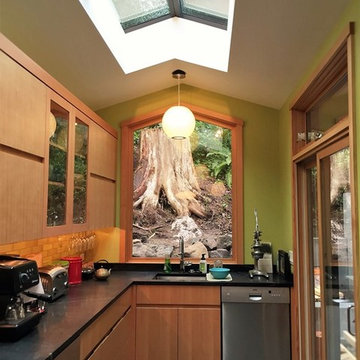
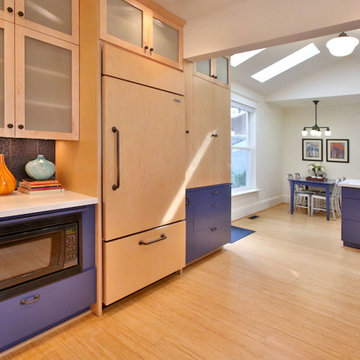
Architect: Molly LaPatra, Seattle | Location: Broadview neighborhood | 2200 SF | It was time for the house at The Brain property to get a kitchen and basement remodel. The kitchen remodel was carefully executed with Nana bi-fold exterior doors, commercial kitchen exhaust hood, custom overhead skylight, combination wood and milestone floors and counter tops, fir cabinets, and windows to frame the environment outside.
 Dana Austin Griggs | Real Estate Group
RENOVATED ARTIST’S HOME!
Prime Irvington location with open living spaces, unique hardwoods, luxe interior finishes, modern master suite with walk-in closet and a gorgeous private bath. Bright and airy gourmet kitchen with eating area and bonus features: artist’s studio and finished basement with family room. Great landscaping and outdoor space in one of Portland’s most sought after neighborhoods.
To find out more about this home visit our website at www.DanaGriggs.com or email us at info@danagriggs.com

 D.A. Haig Construction, LLC
Stay warm with gas fireplace on cedar shingled back porch. Arts and Craft fireplace with ceramic tile that resembles green slate.
Inspiration for a craftsman ceramic tile sunroom remodel in Detroit with a standard fireplace, a tile fireplace and a skylight
Inspiration for a craftsman ceramic tile sunroom remodel in Detroit with a standard fireplace, a tile fireplace and a skylight


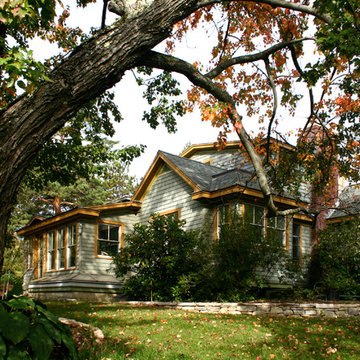
 DwellRight
Existing small Cape with major interior renovations and 1st and 2nd floor additions.
Inspiration for a mid-sized timeless beige two-story wood and shingle gable roof remodel with a shingle roof and a gray roof
Inspiration for a mid-sized timeless beige two-story wood and shingle gable roof remodel with a shingle roof and a gray roof
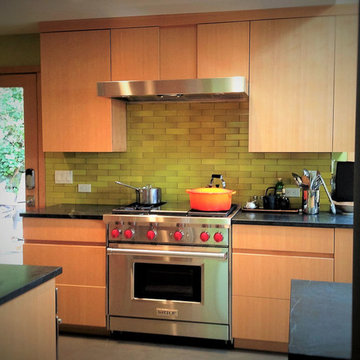 C A Adams, LLC
Architect: Molly LaPatra, Seattle | Location: Broadview neighborhood | 2200 SF | It was time for the house at The Brain property to get a kitchen and basement remodel. The kitchen remodel was carefully executed with Nana bi-fold exterior doors, commercial kitchen exhaust hood, custom overhead skylight, combination wood and milestone floors and counter tops, fir cabinets, and windows to frame the environment outside.
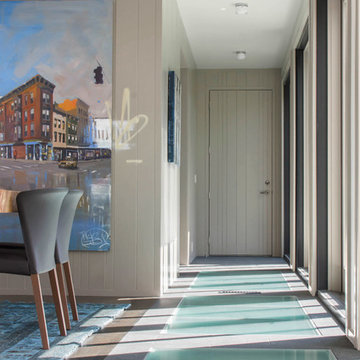
 Grayscale Design Inc
Panels of light revealing glass in the dining room allow natural light to enter the basement.
Example of a trendy hallway design in Boston
Example of a trendy hallway design in Boston
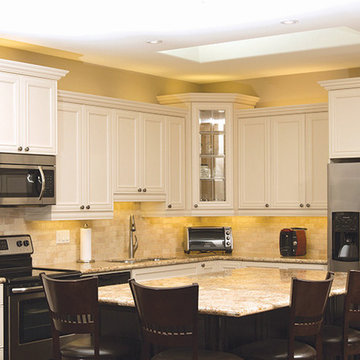
 J.C. Design Group Inc.
This home is unique for a builder home. The client was wanting to build a home with more useable finished space for the buyers, instead of having a unfinished basement that needs plenty of work. We took the basement out of the design and instead built up three storeys compared to the standard two storeys.
The large home was designed for a separate kids space and adult space. Adding the loft on the third floor is intended for a rec room and/or living space for the kids to get away and keep the main living space on the adults and family time. Not to mention it will help de-clutter the main floor of all kids toys and equipment, so when hosting family and friends there's less maintenance to do. The loft also has an option to add a 5th bedroom and 3rd full bath if desired

Sponsored
Columbus, OH

Hope Restoration & General Contracting
Columbus Design-Build, Kitchen & Bath Remodeling, Historic Renovations
 Narratif
Leslie Goodwin Photography

Inspiration for a mid-sized transitional look-out medium tone wood floor basement remodel in Toronto with white walls and no fireplace
Inspiration for a mid-sized transitional look-out medium tone wood floor basement remodel in Toronto with white walls and no fireplace
 One Three Design Inc.
Leslie Goodwin Photography
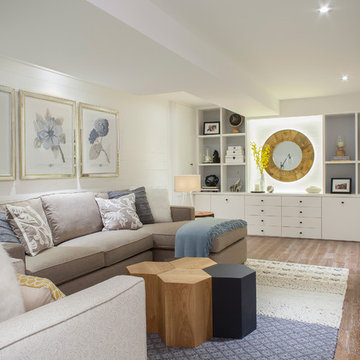
Example of a trendy underground light wood floor and brown floor basement design in Toronto with white walls and no fireplace
Example of a trendy underground light wood floor and brown floor basement design in Toronto with white walls and no fireplace
6