
Search results for "Basement skylight" in Home Design Ideas
 Adam Gibson Design

This tiny house needed a tiny bath. It's tiny, and delightful. It was quite dark and windowless, so we added a tubular skylight, which infused the tiny room with daylight. Did I mention tiny?
This tiny house needed an upgrade to its tiny bath. With no possibility of a window, we choose a tubular skylight for an infusion of natural light. Difficult to see in the photo, but the floor tile continues in the same pattern up the wall. ©2017 Adam Gibson

 ZeroEnergy Design
ZeroEnergy Design (ZED) created this modern home for a progressive family in the desirable community of Lexington.
Thoughtful Land Connection. The residence is carefully sited on the infill lot so as to create privacy from the road and neighbors, while cultivating a side yard that captures the southern sun. The terraced grade rises to meet the house, allowing for it to maintain a structured connection with the ground while also sitting above the high water table. The elevated outdoor living space maintains a strong connection with the indoor living space, while the stepped edge ties it back to the true ground plane. Siting and outdoor connections were completed by ZED in collaboration with landscape designer Soren Deniord Design Studio.
Exterior Finishes and Solar. The exterior finish materials include a palette of shiplapped wood siding, through-colored fiber cement panels and stucco. A rooftop parapet hides the solar panels above, while a gutter and site drainage system directs rainwater into an irrigation cistern and dry wells that recharge the groundwater.
Cooking, Dining, Living. Inside, the kitchen, fabricated by Henrybuilt, is located between the indoor and outdoor dining areas. The expansive south-facing sliding door opens to seamlessly connect the spaces, using a retractable awning to provide shade during the summer while still admitting the warming winter sun. The indoor living space continues from the dining areas across to the sunken living area, with a view that returns again to the outside through the corner wall of glass.
Accessible Guest Suite. The design of the first level guest suite provides for both aging in place and guests who regularly visit for extended stays. The patio off the north side of the house affords guests their own private outdoor space, and privacy from the neighbor. Similarly, the second level master suite opens to an outdoor private roof deck.
Light and Access. The wide open interior stair with a glass panel rail leads from the top level down to the well insulated basement. The design of the basement, used as an away/play space, addresses the need for both natural light and easy access. In addition to the open stairwell, light is admitted to the north side of the area with a high performance, Passive House (PHI) certified skylight, covering a six by sixteen foot area. On the south side, a unique roof hatch set flush with the deck opens to reveal a glass door at the base of the stairwell which provides additional light and access from the deck above down to the play space.
Energy. Energy consumption is reduced by the high performance building envelope, high efficiency mechanical systems, and then offset with renewable energy. All windows and doors are made of high performance triple paned glass with thermally broken aluminum frames. The exterior wall assembly employs dense pack cellulose in the stud cavity, a continuous air barrier, and four inches exterior rigid foam insulation. The 10kW rooftop solar electric system provides clean energy production. The final air leakage testing yielded 0.6 ACH 50 - an extremely air tight house, a testament to the well-designed details, progress testing and quality construction. When compared to a new house built to code requirements, this home consumes only 19% of the energy.
Architecture & Energy Consulting: ZeroEnergy Design
Landscape Design: Soren Deniord Design
Paintings: Bernd Haussmann Studio
Photos: Eric Roth Photography
 Lorin Hill, Architect

Sited on a quiet street in Palo Alto, this new home is a warmer take on the popular modern farmhouse style. Rather than high contrast and white clapboard, earthy stucco and warm stained cedar set the scene of a forever home for an active and growing young family. The heart of the home is the large kitchen and living spaces opening the entire rear of the house to a lush, private backyard. Downstairs is a full basement, designed to be kid-centric with endless spaces for entertaining. A private master suite on the second level allows for quiet retreat from the chaos and bustle of everyday.
Interior Design: Jeanne Moeschler Interior Design
Photography: Reed Zelezny
Find the right local pro for your project
 Sellars Lathrop Architects, llc
michael biondo

Inspiration for a large contemporary wooden curved open staircase remodel in Bridgeport
Inspiration for a large contemporary wooden curved open staircase remodel in Bridgeport
 Gregory Colston Architect
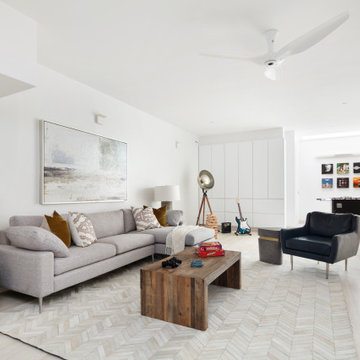

The entertainment room located in the basement has a skylight over the foosball table to provide the space with natural lighting.
Example of a trendy family room design in New York
Example of a trendy family room design in New York
 Colby Construction
Tricia Shay
Transitional white tile medium tone wood floor bathroom photo in Milwaukee with a trough sink, open cabinets and dark wood cabinets
Transitional white tile medium tone wood floor bathroom photo in Milwaukee with a trough sink, open cabinets and dark wood cabinets
 Hauer Construction Inc.
Family Room off of Kitchen
Drafted and Designed by Fluidesign Studio
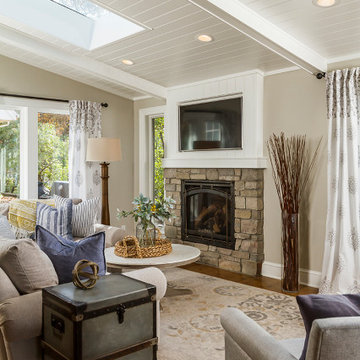
Living room - large traditional medium tone wood floor and brown floor living room idea in Minneapolis with a stone fireplace, gray walls, a standard fireplace and a wall-mounted tv
Living room - large traditional medium tone wood floor and brown floor living room idea in Minneapolis with a stone fireplace, gray walls, a standard fireplace and a wall-mounted tv

Sponsored
Sunbury, OH

J.Holderby - Renovations
Franklin County's Leading General Contractors - 2X Best of Houzz!
 20|20 Builders

Arts and crafts light wood floor and beige floor family room library photo in San Francisco with white walls
 Elliott Electric

We worked with the contractor to create a simulated skylight over the shower using LED lighting. This bathroom also includes sconce lights and a motion activated exhaust fan.
http://elliottelectricservices.com/

 New Frameworks Natural Design Build
Mid-sized mountain style light wood floor sunroom photo in Burlington with no fireplace and a skylight
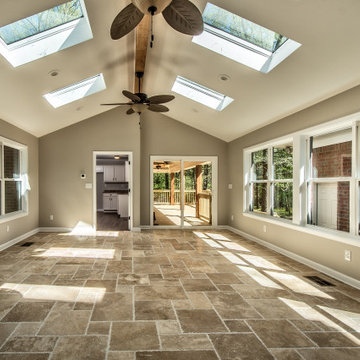
 River Tree Homes LLC
Sunroom addition between existing home and added mother-in-law living space. Lots of natural light shows the true beauty of the travertine tile.
Inspiration for a large timeless travertine floor and beige floor sunroom remodel with no fireplace and a standard ceiling
Inspiration for a large timeless travertine floor and beige floor sunroom remodel with no fireplace and a standard ceiling
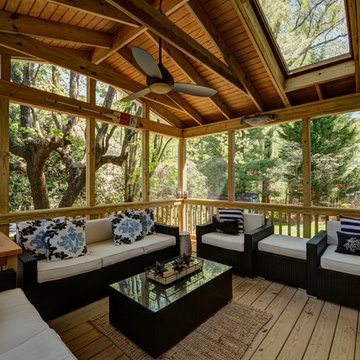
 Moss Building & Design
This extensive home renovation in McLean, VA featured a multi-room transformation. The kitchen, family room and living room were remodeled into an open concept space with beautiful hardwood floors throughout and recessed lighting to enhance the natural light reaching the home. With an emphasis on incorporating reclaimed products into their remodel, these MOSS customers were able to add rustic touches to their home. The home also included a basement remodel, multiple bedroom and bathroom remodels, as well as space for a laundry room, home gym and office.
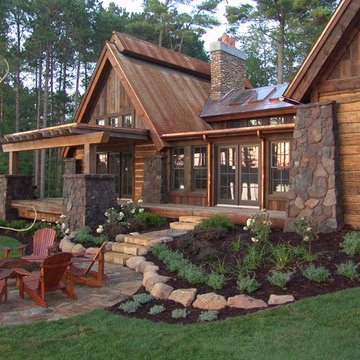
 James McNeal Architecture and Design
Example of a mid-sized mountain style brown one-story wood gable roof design with a metal roof

Sponsored
Columbus, OH

Snider & Metcalf Interior Design, LTD
Leading Interior Designers in Columbus, Ohio & Ponte Vedra, Florida
 DwellRight

Existing small Cape with major interior renovations and 1st and 2nd floor additions. Skylighted basement on S/E corner,.
Mid-sized traditional beige two-story wood and shingle gable roof idea with a shingle roof and a gray roof
Mid-sized traditional beige two-story wood and shingle gable roof idea with a shingle roof and a gray roof
 Merzbau Design Collective
Ryann Ford
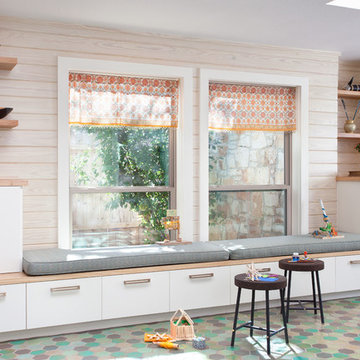
Example of a mid-sized transitional porcelain tile sunroom design in Austin with a skylight
Example of a mid-sized transitional porcelain tile sunroom design in Austin with a skylight
 Dana Austin Griggs | Real Estate Group

RENOVATED ARTIST’S HOME!
Prime Irvington location with open living spaces, unique hardwoods, luxe interior finishes, modern master suite with walk-in closet and a gorgeous private bath. Bright and airy gourmet kitchen with eating area and bonus features: artist’s studio and finished basement with family room. Great landscaping and outdoor space in one of Portland’s most sought after neighborhoods.
To find out more about this home visit our website at www.DanaGriggs.com or email us at info@danagriggs.com

 Leslie Goodwin Photography
© Leslie Goodwin Photography
Design + Architecture by Strickland Mateljan, http://smda.ca
Interior Design by One Three Design, http://www.onethreedesign.ca

Sponsored
Fredericksburg, OH

High Point Cabinets
Columbus' Experienced Custom Cabinet Builder | 4x Best of Houzz Winner
 Homes By Managen
Joshua Kehler Photography
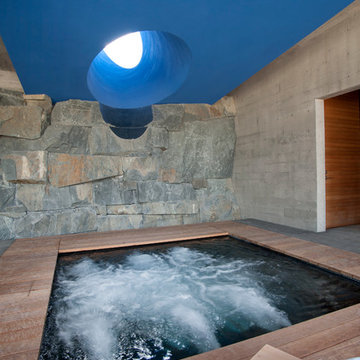

Example of a trendy underground dark wood floor family room design in Edmonton with white walls and a music area
Example of a trendy underground dark wood floor family room design in Edmonton with white walls and a music area
 Vosper Boligstyling & Fotografering ApS
Busy Bees Photography

Kitchen - scandinavian light wood floor kitchen idea in Copenhagen with an undermount sink, flat-panel cabinets, white cabinets and stainless steel appliances
Kitchen - scandinavian light wood floor kitchen idea in Copenhagen with an undermount sink, flat-panel cabinets, white cabinets and stainless steel appliances
4